Cute 4 bedroom/1.5 bath ranch home in Southwood subdivision. Nice spacious floor plan. Wood burning fireplace, large deck, fence in backyard. Hardwood floors under carpet in some rooms. Shed in as is condition. Fireplace has not been used in many years so as is. Perfect starter or downsizer home. Carpets will be professionally cleaned on October 24, 2026. Seller will offer a 1 year home warranty to the buyer.
New
$225,000
2312 Barberry Dr, Champaign, IL 61821
4beds
1,660sqft
Single Family Residence
Built in 1968
6,662 Square Feet Lot
$217,900 Zestimate®
$136/sqft
$-- HOA
What's special
Wood burning fireplaceNice spacious floor planLarge deck
- 1 day
- 564
- 35
Zillow last checked:
Listing updated:
Listed by:
Rose Price, CIPS 217-202-8843,
LANDMARK REAL ESTATE
Source: MRED as distributed by MLS GRID,MLS#: 12782686
Facts & features
Interior
Bedrooms & bathrooms
- Bedrooms: 4
- Bathrooms: 2
- Full bathrooms: 1
- 1/2 bathrooms: 1
Rooms
- Room types: No additional rooms
Primary bedroom
- Features: Flooring (Carpet), Bathroom (Full)
- Area: 156 Square Feet
- Dimensions: 12X13
Bedroom 2
- Features: Flooring (Carpet)
- Area: 135 Square Feet
- Dimensions: 9X15
Bedroom 3
- Features: Flooring (Carpet)
- Area: 110 Square Feet
- Dimensions: 10X11
Bedroom 4
- Features: Flooring (Carpet)
- Area: 110 Square Feet
- Dimensions: 10X11
Dining room
- Features: Flooring (Vinyl)
- Area: 143 Square Feet
- Dimensions: 11X13
Family room
- Features: Flooring (Carpet)
- Area: 216 Square Feet
- Dimensions: 12X18
Kitchen
- Features: Flooring (Vinyl)
- Area: 143 Square Feet
- Dimensions: 11X13
Laundry
- Features: Flooring (Vinyl)
- Area: 70 Square Feet
- Dimensions: 7X10
Living room
- Features: Flooring (Carpet)
- Area: 270 Square Feet
- Dimensions: 15X18
Heating
- Has Heating (Unspecified Type)
Cooling
- Central Air
Features
- Basement: Crawl Space
- Number of fireplaces: 1
- Fireplace features: Wood Burning
Interior area
- Total structure area: 1,660
- Total interior livable area: 1,660 sqft
- Finished area below ground: 0
Property
Parking
- Total spaces: 1
- Parking features: Concrete, Yes, Garage Owned, Attached, Garage
- Attached garage spaces: 1
Accessibility
- Accessibility features: No Disability Access
Features
- Stories: 1
Lot
- Size: 6,662 Square Feet
- Dimensions: 65 x 102.5
Details
- Parcel number: 452022404019
- Special conditions: None
Construction
Type & style
- Home type: SingleFamily
- Architectural style: Ranch
- Property subtype: Single Family Residence
Materials
- Brick, Other
Condition
- New construction: No
- Year built: 1968
Utilities & green energy
- Sewer: Public Sewer
- Water: Public
Community & HOA
HOA
- Services included: None
Location
- Region: Champaign
Financial & listing details
- Price per square foot: $136/sqft
- Tax assessed value: $227,910
- Annual tax amount: $3,489
- Date on market: 10/21/2026
- Ownership: Fee Simple
Estimated market value
$217,900
$207,000 - $229,000
$2,355/mo
Price history
| Date | Event | Price |
|---|---|---|
| 10/21/2026 | Listed for sale | $225,000$136/sqft |
Source:  MRED as distributed by MLS GRID #12782686 Report a problem | ||
Public tax history
| Year | Property taxes | Tax assessment |
|---|---|---|
| 2025 | $3,489 -3.6% | $75,970 +12.2% |
| 2024 | $3,621 -3.3% | $67,710 +9.8% |
| 2023 | $3,744 -1.9% | $61,670 +8.4% |
| 2022 | $3,818 +0.5% | $56,890 +2% |
| 2021 | $3,801 -0.2% | $55,770 +4% |
| 2020 | $3,807 +120.2% | $53,620 +2.1% |
| 2019 | $1,729 | $52,520 +1.6% |
| 2018 | $1,729 -0.4% | $51,690 |
| 2017 | $1,736 -47% | $51,690 +2.1% |
| 2016 | $3,278 | $50,630 +1.8% |
| 2015 | $3,278 +102.8% | $49,730 |
| 2014 | $1,616 +0.9% | $49,730 |
| 2013 | $1,602 -1.2% | $49,730 -2% |
| 2012 | $1,620 +4.4% | $50,750 |
| 2011 | $1,552 +3.2% | $50,750 -3.3% |
| 2010 | $1,505 | $52,460 |
| 2009 | -- | $52,460 |
| 2008 | -- | $52,460 +2.9% |
| 2007 | $1,568 -1.7% | $50,990 +3.5% |
| 2006 | $1,596 -4.8% | $49,270 +6.4% |
| 2005 | $1,676 -2% | $46,310 +3.9% |
| 2004 | $1,711 -9.6% | $44,570 +6.9% |
| 2003 | $1,892 -0.6% | $41,700 +9.1% |
| 2002 | $1,902 +0.6% | $38,220 +26.5% |
| 2001 | $1,892 -6.9% | $30,210 -10.2% |
| 2000 | $2,031 | $33,630 |
Find assessor info on the county website
Monthly payment
Est. payment
Payment breakdown
Explore the cost of this home by adjusting the details. Changes won't be saved.Climate risks
Neighborhood: 61821
Nearby schools
Schools provided by the listing agent
- Elementary: Champaign Elementary School
- Middle: Champaign Junior High School
- High: Champaign High School
- District: 4
Source: MRED as distributed by MLS GRID. This data may not be complete. We recommend contacting the local school district to confirm school assignments for this home.

Similar homes
- $249,9003 bd2 ba1.5k sqft2318 Aspen Dr, Champaign, IL 61821New
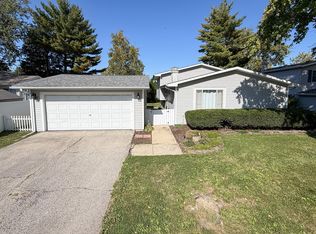 MLS ID #12782030, Ryan Dallas, RYAN DALLAS REAL ESTATE. MRED as distributed by MLS GRID
- $239,9003 bd2 ba1.2k sqft1812 Stratford Dr, Champaign, IL 61821New
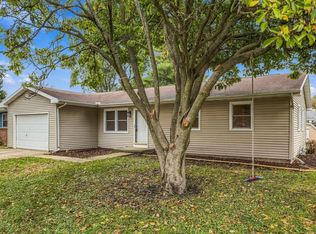 MLS ID #12782191, Joanna Smith, Real Broker, LLC. MRED as distributed by MLS GRID
- $239,0003 bd2 ba1.4k sqft808 S Fair St, Champaign, IL 61821New
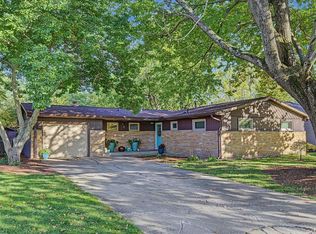 MLS ID #12788715, Michelle Trautman, Trautman Real Estate Agency & Appraisal LLC. MRED as distributed by MLS GRID
- $244,9003 bd2 ba1.1k sqft1910 Branch Rd, Champaign, IL 61821New
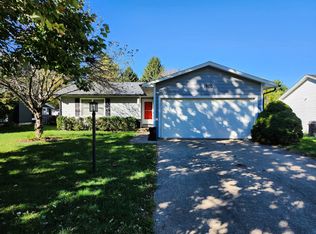 MLS ID #12786340, Barry Daniels, KELLER WILLIAMS-TREC. MRED as distributed by MLS GRID
