Meticulously Maintained Rosebank Colonial with Renovated Kitchen, Detached Backyard Office & Landscaped Garden
Welcome to timeless character and exceptional care at 42 St. Mary’s Avenue. Beautifully maintained inside and out, this 2-story Colonial offers a spacious, flexible layout designed for modern comfort.
Step through the welcoming entry foyer into a sunlit main floor anchored by rich oak hardwood floors. The generous living room and adjacent den flow seamlessly into a formal dining area and a beautifully renovated kitchen featuring modern finishes, ample cabinetry, and updated counter space—perfect for home cooking and entertaining. A stylishly updated bathroom rounds out the main floor.
The upper level has carpeting throughout the sleeping quarters, leading to three well-kept, comfortable bedrooms plus a versatile walk-through room ideal for a secondary workspace, reading room, or dressing suite.
The Standout Feature: Beyond the main house, step outside into a lush, private garden space. Nestled in the backyard is a custom detached cottage equipped with electric service, offering a dedicated remote work office, home gym, or quiet hobby workshop completely separate from the main living space.
Conveniently located near the Verrazano-Narrows Bridge, Manhattan express buses, the Ferry, and local shopping, this property combines everyday commuting ease with a peaceful backyard escape.
For sale
$720,000
42 Saint Marys Avenue, Staten Island, NY 10305
3beds
1,561sqft
Single Family Residence, Residential
Built in 1901
3,225 Square Feet Lot
$-- Zestimate®
$461/sqft
$-- HOA
What's special
Modern finishesBeautifully renovated kitchenQuiet hobby workshopPeaceful backyard escapeLush private garden spaceRich oak hardwood floorsThree well-kept comfortable bedrooms
- 2 days |
- 502 |
- 16 |
Zillow last checked:
Listing updated:
Listed by:
EXP Realty 888-276-0630,
Karen D. Reed 646-718-5344
Source: OneKey® MLS as distributed by MLS GRID,MLS#: 1036329
Facts & features
Interior
Bedrooms & bathrooms
- Bedrooms: 3
- Bathrooms: 2
- Full bathrooms: 2
Heating
- Natural Gas
Cooling
- Electric
Appliances
- Included: Oven, Range, Refrigerator
- Laundry: Laundry Room
Features
- First Floor Bedroom, Eat-in Kitchen, Pantry
- Flooring: Carpet, Wood
- Attic: Pull Stairs
- Has fireplace: No
Interior area
- Total structure area: 1,561
- Total interior livable area: 1,561 sqft
Property
Parking
- Parking features: Driveway
- Has uncovered spaces: Yes
Features
- Exterior features: Other
- Fencing: Full
Lot
- Size: 3,225 Square Feet
Details
- Parcel number: 028470061
- Special conditions: None
Construction
Type & style
- Home type: SingleFamily
- Architectural style: Colonial
- Property subtype: Single Family Residence, Residential
Materials
- Frame
- Foundation: Other
Condition
- Year built: 1901
Utilities & green energy
- Sewer: Public Sewer
- Water: Public
- Utilities for property: Electricity Connected, Natural Gas Connected
Community & HOA
HOA
- Has HOA: No
Location
- Region: Staten Island
Financial & listing details
- Price per square foot: $461/sqft
- Tax assessed value: $39,120
- Annual tax amount: $4,997
- Date on market: 8/12/2026
- Cumulative days on market: 3 days
- Listing agreement: Exclusive Right To Sell
- Listing terms: Cash,Conventional
- Electric utility on property: Yes
Estimated market value
Not available
Estimated sales range
Not available
Not available
Price history
| Date | Event | Price |
|---|---|---|
| 8/12/2026 | Listed for sale | $720,000+47.2%$461/sqft |
Source:  OneKey® MLS as distributed by MLS GRID #1036329 Report a problem OneKey® MLS as distributed by MLS GRID #1036329 Report a problem | ||
| 7/30/2018 | Listing removed | $489,000$313/sqft |
Source: Realty Pros #1120573 Report a problem | ||
| 6/26/2018 | Listed for sale | $489,000+5.2%$313/sqft |
Source: Realty Pros #1120573 Report a problem | ||
| 6/8/2018 | Sold | $465,000-2.1%$298/sqft |
Source:  SIBOR #1117277 Report a problem SIBOR #1117277 Report a problem | ||
| 4/18/2018 | Pending sale | $475,000$304/sqft |
Source: CANGIANO ESTATES LTD #10466209 Report a problem | ||
| 3/3/2018 | Listed for sale | $475,000+73.4%$304/sqft |
Source: Cangiano Estates, Ltd. #1117277 Report a problem | ||
| 12/4/2014 | Sold | $274,000-14.1%$176/sqft |
Source: SIBOR #1086729 Report a problem | ||
| 8/17/2014 | Price change | $319,000-1.8%$204/sqft |
Source: Robert DeFalco Realty, Inc. #1086729 Report a problem | ||
| 2/8/2014 | Price change | $324,999-1.2%$208/sqft |
Source: Robert DeFalco Realty, Inc. #1086729 Report a problem | ||
| 10/19/2013 | Price change | $329,000-2.9%$211/sqft |
Source: Master Associates Inc. #1083384 Report a problem | ||
| 7/25/2013 | Listed for sale | $339,000$217/sqft |
Source: Master Associates Inc. #1083384 Report a problem | ||
Public tax history
| Year | Property taxes | Tax assessment |
|---|---|---|
| 2025 | $4,998 +2.2% | $35,640 -2.6% |
| 2024 | $4,890 | $36,600 +7.4% |
| 2023 | -- | $34,080 +13.4% |
| 2022 | -- | $30,060 +17.9% |
| 2021 | -- | $25,500 -5.6% |
| 2020 | $4,389 +2.2% | $27,000 +15.1% |
| 2019 | $4,294 | $23,460 +22.6% |
| 2018 | -- | $19,140 +5.6% |
| 2017 | $3,694 +0.9% | $18,120 -1.1% |
| 2016 | $3,662 | $18,316 +6% |
| 2015 | $3,662 +120.8% | $17,280 |
| 2014 | $1,658 | $17,280 +2.1% |
| 2013 | -- | $16,920 -0.8% |
| 2012 | -- | $17,058 +2.8% |
| 2011 | -- | $16,588 |
| 2010 | -- | $16,588 +5.3% |
| 2009 | -- | $15,758 +4.6% |
| 2008 | -- | $15,067 +6% |
| 2007 | -- | $14,215 +2.8% |
| 2006 | -- | $13,824 |
| 2005 | -- | $13,824 +5.3% |
| 2004 | -- | $13,132 +4.6% |
| 2003 | -- | $12,556 +6% |
| 2002 | -- | $11,846 +2.8% |
| 2001 | -- | $11,520 |
| 2000 | -- | $11,520 |
Find assessor info on the county website
Monthly payment
Climate risks
Neighborhood: Rosebank
Nearby schools
GreatSchools rating
- 8/10Ps 13 M L LindenmeyerGrades: PK-5Distance: 0.2 mi
- 6/10Is 49 Bertha A DreyfusGrades: 6-8Distance: 0.7 mi
- 4/10Curtis High SchoolGrades: 9-12Distance: 2.2 mi
Schools provided by the listing agent
- Elementary: Ps 13 M L Lindemeyer
- Middle: Is 49 Berta A Dreyfus
- High: Curtis High School
Source: OneKey® MLS as distributed by MLS GRID. This data may not be complete. We recommend contacting the local school district to confirm school assignments for this home.
- $632,500-- bd-- ba1.4k sqft44 Saint Marys Ave, Staten Island, NY 10305Off Market
- $694,300-- bd-- ba805 sqft38 Saint Marys Ave, Staten Island, NY 10305Off Market
- $615,200-- bd-- ba1.1k sqft34 Saint Marys Ave, Staten Island, NY 10305Off Market
- $32,300-- bd-- ba-- sqft34 Saint Marys Ave, Staten Island, NY 10305Off Market
- $661,8003 bd2 ba1.3k sqft85 Anderson St, Staten Island, NY 10305Off Market
- $686,8003 bd3 ba1.2k sqft91 Anderson St, Staten Island, NY 10305Off Market
- $610,0004 bd2 ba1.1k sqft32 Saint Marys Ave, Staten Island, NY 10305Off Market
- $1,048,900-- bd-- ba2.9k sqft49 Saint Marys Ave, Staten Island, NY 10305Off Market
A local agent can set up tours, give advice and negotiate with sellers.
Similar homes
- $728,0003 bd3 ba1.1k sqft18 Butler Pl, Staten Island, NY 10305For Sale
 MLS ID #2604028, Joyce Yu, Listing by: Tom Crimmins Realty, Ltd.. SIBOR
 - $618,0002 bd3 ba1.3k sqft19 Hilldale Ct, Staten Island, NY 10305For Sale
 MLS ID #2604560, Ying Su, Listing by: E-House Realty of Avenue U Inc. SIBOR
 - $799,9003 bd2 ba1.4k sqft186 Hope Ave, Staten Island, NY 10305For Sale
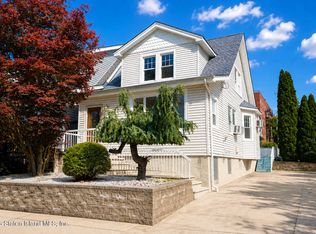 MLS ID #2604431, Lauren Levert, Listing by: Re/Max Edge. SIBOR
 - $868,8883 bd3 ba1.4k sqft299 Clifton Ave, Staten Island, NY 10305For Sale
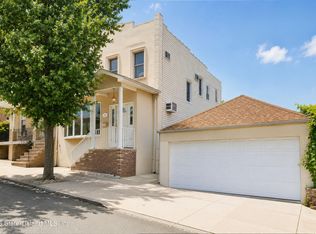 MLS ID #2602731, Maureen DiTuri, Listing by: Elite Homes & Estates LLC. SIBOR
 - $648,0003 bd3 ba1.8k sqft338 Clifton Ave, Staten Island, NY 10305For SaleMLS ID #2603568, Alexander Levin, Listing by: NextHome Prestige. SIBOR
- $988,0005 bd4 ba2.2k sqft54-56 Fletcher St, Staten Island, NY 10305For SaleMLS ID #2604554, Ida Kaman Wong, Listing by: Ashford Homes LLC. SIBOR
- $649,0003 bd2 ba1.5k sqft103 Chestnut Ave, Staten Island, NY 10305For SaleMLS ID #2604265, Abdullah Ceteler, Listing by: Neuhaus Realty, Inc.. SIBOR
- $725,0003 bd2 ba1.4k sqft232 Hylan Blvd, Staten Island, NY 10305For SaleMLS ID #2601422, Yan Xing, Listing by: Robert DeFalco Realty, Inc.. SIBOR
- $718,0003 bd3 ba1.3k sqft40 White St, Staten Island, NY 10305New ConstructionMLS ID #2604183, Kawing Chiu, Listing by: Ashford Homes LLC. SIBOR
- $670,0003 bd3 ba1.4k sqft21 Father Capodanno Blvd, Staten Island, NY 10305For SaleMLS ID #2604182, JiaJie Zheng, Listing by: ProBase Real Estate. SIBOR
- $749,9003 bd2 ba1.1k sqft42 Mallory Ave, Staten Island, NY 10305For SaleMLS ID #2604304, Vincent M Zaloom, Listing by: Zaloom Real Estate. SIBOR
- $828,8884 bd3 ba1.2k sqft57 Wadsworth Ave, Staten Island, NY 10305For Sale By Owner
- $899,9993 bd4 ba1.5k sqft162 Vermont Ave, Staten Island, NY 10305For SaleMLS ID #2604250, Wan Qing Wu, Listing by: Tom Crimmins Realty, Ltd.. SIBOR
- $730,0003 bd3 ba1.2k sqft250 Edgewater St, Staten Island, NY 10305For SaleMLS ID #502018, Jein Riun (Lisa) Liang, Listing by: Re/Max Real Estate Professiona. BNYMLS
- $835,0003 bd3 ba1.2k sqft111 Clifton Ave, Staten Island, NY 10305For SaleMLS ID #2601944, Huan Kuei Lo, Listing by: Homes R Us Realty of NY, Inc.. SIBOR
- $650,0003 bd3 ba1.3k sqft642 Richmond Rd, Staten Island, NY 10304For SaleMLS ID #503368, Jason Zhou, Listing by: RE/MAX Edge. BNYMLS
- $649,9993 bd3 ba1.2k sqft258 Clifton Ave, Staten Island, NY 10305For SaleMLS ID #2604120, Jazmin F Molina, Listing by: EXP Realty. SIBOR
- $650,0003 bd3 ba1.3k sqft5 Kay Pl, Staten Island, NY 10305For SaleMLS ID #500125, Wei Liang (Jay) Zhen, Listing by: Momentum Real Estate LLC. BNYMLS
- $777,8883 bd3 ba1.8k sqft340 Hillbrook Dr, Staten Island, NY 10305For SaleMLS ID #2602721, Emily Hui Chen-Liang, Listing by: Tiger Realty. SIBOR
- $669,9993 bd3 ba1.2k sqft301 Major Ave, Staten Island, NY 10305For SaleMLS ID #502817, Ian R. Clement, Listing by: Winzone Realty Inc. BNYMLS
