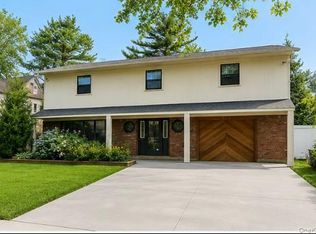
This split-level home is being sold AS IS and offers tremendous potential for buyers looking to make a home their own. Featuring 4 generously sized bedrooms, 2 full bathrooms, a living room, and a dining room with sliders leading to the deck, there is plenty of space to enjoy and entertain. The kitchen includes a convenient island, and the partially finished basement provides additional possibilities. While the home needs some TLC, it has great bones and wonderful potential to bring your vision to life. A great opportunity to create the home you've always wanted!
For sale
$649,000
3232 Benjamin Road, Oceanside, NY 11572
4beds
1,748sqft
Single Family Residence, Residential
Built in 1953
7,487 Square Feet Lot
$-- Zestimate®
$371/sqft
$-- HOA
What's special
Partially finished basement
- 1 day
- 1,579
- 137
Zillow last checked:
Listing updated:
Listed by:
Keller Williams Realty Elite 516-795-6900,
Debra Ienna 516-457-4248
Source: OneKey® MLS as distributed by MLS GRID,MLS#: 1067868
Facts & features
Interior
Bedrooms & bathrooms
- Bedrooms: 4
- Bathrooms: 2
- Full bathrooms: 2
Primary bedroom
- Description: Spacious bedroom featuring a private en-suite bathroom
- Level: Second
Bedroom 1
- Level: Second
Bedroom 2
- Level: Second
Bathroom 3
- Description: just three steps up leads to a generously sized bedroom offering added privacy, along with convenient attic access for additional storage.
- Level: Third
Basement
- Description: Partially finished basement offering additional living or recreational space, with a dedicated laundry area featuring washer and dryer . The space could benefit from some TLC and offers great potential.
- Level: Lower
Dining room
- Description: Dining room conveniently located off the kitchen, featuring sliding glass doors that lead directly to the deck, perfect for indoor-outdoor entertaining.
- Level: First
Kitchen
- Description: Bright kitchen featuring a convenient small island, oven/range, refrigerator, dishwasher, and plenty of cabinet space for storage.
- Level: First
Living room
- Description: Spacious, generously sized room featuring a large front-facing window that fills the space with natural light.
- Level: First
Heating
- Natural Gas
Cooling
- Central Air, Wall/Window Unit(s)
Appliances
- Included: Dishwasher, Dryer, Range, Refrigerator, Washer
- Laundry: In Basement
Features
- Eat-in Kitchen, Formal Dining, Kitchen Island, Primary Bathroom
- Flooring: Carpet, Hardwood
- Basement: Partially Finished
- Attic: Scuttle
- Has fireplace: No
Interior area
- Total structure area: 1,748
- Total interior livable area: 1,748 sqft
Property
Parking
- Total spaces: 2
- Parking features: Driveway, Garage
- Garage spaces: 1
- Has uncovered spaces: Yes
Features
- Patio & porch: Deck
- Fencing: Back Yard
Lot
- Size: 7,487 Square Feet
Details
- Parcel number: 2089545160000360
- Special conditions: None
Construction
Type & style
- Home type: SingleFamily
- Property subtype: Single Family Residence, Residential
Materials
- Frame
Condition
- Fixer
- Year built: 1953
Utilities & green energy
- Sewer: Public Sewer
- Water: Public
- Utilities for property: Electricity Connected, Natural Gas Connected, Sewer Connected, Trash Collection Public, Water Connected
Community & HOA
HOA
- Has HOA: No
Location
- Region: Oceanside
Financial & listing details
- Price per square foot: $371/sqft
- Tax assessed value: $565
- Annual tax amount: $15,348
- Date on market: 11/21/2026
- Cumulative days on market: 1 day
- Listing agreement: Exclusive Right To Sell
- Electric utility on property: Yes
Estimated market value
Not available
Estimated sales range
Not available
Not available
Price history
| Date | Event | Price |
|---|---|---|
| 11/21/2026 | Listed for sale | $649,000$371/sqft |
Source:  OneKey® MLS as distributed by MLS GRID #1067868 Report a problem | ||
Public tax history
| Year | Property taxes | Tax assessment |
|---|---|---|
| 2024 | -- | $516 -1% |
| 2023 | -- | $521 -6.1% |
| 2022 | -- | $555 |
| 2021 | $12,507 +15.5% | -- |
| 2020 | $10,831 -1.8% | $637 -6.6% |
| 2019 | $11,026 | $682 -6.3% |
| 2018 | $11,026 -0.5% | $728 -5.8% |
| 2017 | $11,085 -1.3% | $773 -5.5% |
| 2016 | $11,231 +179.2% | $818 -11.1% |
| 2015 | $4,022 +7.6% | $920 |
| 2013 | $3,739 -5.4% | $920 -9.1% |
| 2012 | $3,952 -51.1% | $1,012 -12% |
| 2011 | $8,088 +7.8% | $1,150 +0.1% |
| 2010 | $7,499 | $1,149 -4.7% |
| 2009 | -- | $1,206 +6% |
| 2008 | -- | $1,138 -9.2% |
| 2006 | -- | $1,253 -37.8% |
| 2005 | -- | $2,015 -40.7% |
| 2004 | -- | $3,400 |
| 2003 | -- | $3,400 -44.5% |
| 2002 | -- | $6,130 |
| 2001 | -- | $6,130 -10.9% |
| 2000 | -- | $6,880 |
Find assessor info on the county website
Monthly payment
Climate risks
Neighborhood: 11572
Nearby schools
Schools provided by the listing agent
- Elementary: School 3
- Middle: School 9M-Oceanside Middle School
- High: School 7-Oceanside Senior Hs
Source: OneKey® MLS as distributed by MLS GRID. This data may not be complete. We recommend contacting the local school district to confirm school assignments for this home.

Similar homes
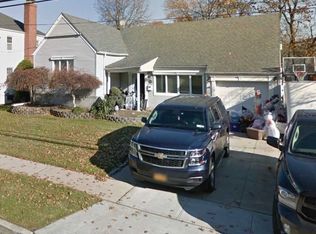
- $--3 bd2 ba1.5k sqft25 Rottkamp St, Valley Stream, NY 11580Auction
 Auction.com 1
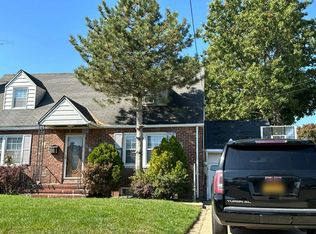
- $--3 bd1 ba1k sqft960 Barrie Ave, Wantagh, NY 11793Auction
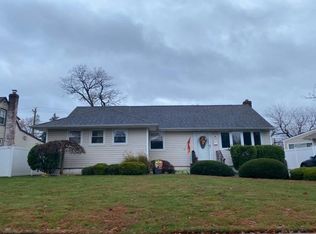 Auction.com 2
- $629,0004 bd2 ba1.5k sqft48 McKinley Place #A, Massapequa, NY 11758For Sale
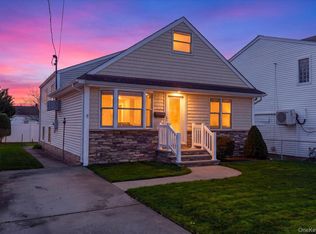
 MLS ID #1074691, Carol A. O Leary CBR, Listing by: Howard Hanna Coach. OneKey® MLS as distributed by MLS GRID
- $899,0005 bd3 ba2.3k sqft3320 Frederick Street, Oceanside, NY 11572For Sale
 MLS ID #1018746, Mehdi M. Hozhabrian, Listing by: Blackstone Realty. OneKey® MLS as distributed by MLS GRID
- $759,0004 bd3 ba1.6k sqft19 Frank Street, Valley Stream, NY 11580For SaleMLS ID #1074591, Rohit Garg, Listing by: Island Edge Homes. OneKey® MLS as distributed by MLS GRID
- $836,0005 bd3 ba2.4k sqft2929 Rockaway Avenue, Oceanside, NY 11572For SaleMLS ID #1036586, Adam Prosolov, Listing by: Coldwell Banker American Homes. OneKey® MLS as distributed by MLS GRID
- $599,0004 bd3 ba1.3k sqft606 Joy Boulevard, North Baldwin, NY 11510For SaleMLS ID #1063765, Denzel George, Listing by: Douglas Elliman Real Estate. OneKey® MLS as distributed by MLS GRID
- $810,0004 bd3 ba1.8k sqft239 Wyngate Drive, Massapequa, NY 11758For SaleMLS ID #1075781, Lynda M. Pennachio CBR, Listing by: OverSouth LLC. OneKey® MLS as distributed by MLS GRID
- $639,0004 bd2 ba1.7k sqft1023 Newbridge Road, Bellmore, NY 11710For SaleMLS ID #1036666, Diane I. Keegan, Listing by: All Island Estates Realty Corp. OneKey® MLS as distributed by MLS GRID
- $720,0004 bd3 ba1.5k sqft1873 Twain Street, Baldwin, NY 11510For SaleMLS ID #1056878, Emmanuel Pierre Louis, Listing by: New Life Properties NYC Inc. OneKey® MLS as distributed by MLS GRID
- $775,0003 bd2 ba1k sqft519 Chestnut Lane, East Meadow, NY 11554For SaleMLS ID #1074700, Adrienne D. McDougal, Listing by: Compass Greater NY LLC. OneKey® MLS as distributed by MLS GRID
- $670,0004 bd3 ba1.3k sqft119 Doris Avenue, North Bellmore, NY 11710For SaleMLS ID #1046999, Susan R. McCoy GRI CBR, Listing by: Your Home Sold Guaranteed Rlty. OneKey® MLS as distributed by MLS GRID
- $789,0004 bd2 ba1.5k sqft27 Cambridge Road, East Rockaway, NY 11518For SaleMLS ID #1059889, LiLi Wang, Listing by: E Realty International Corp. OneKey® MLS as distributed by MLS GRID
- $649,0003 bd1 ba1k sqft3866 Drake Street, Levittown, NY 11756For SaleMLS ID #1057928, Abel Curiel, Listing by: EXP Realty. OneKey® MLS as distributed by MLS GRID
- $699,0003 bd2 ba1.3k sqft144 E Seaman Avenue, Freeport, NY 11520For SaleMLS ID #1058686, Amirsaman Khodaparast, Listing by: Blackstone Realty. OneKey® MLS as distributed by MLS GRID
- $599,0004 bd1 ba1.2k sqft162 Princeton Street, Hempstead, NY 11550For SaleMLS ID #1040497, Nancy Davila Campo, Listing by: Four Seasons Realty Team. OneKey® MLS as distributed by MLS GRID
- $780,0003 bd2 ba1k sqft7 windmill Lane, Levittown, NY 11756For SaleMLS ID #1075695, Donna Viesti, Listing by: Signature Premier Properties. OneKey® MLS as distributed by MLS GRID
