Great location !!! JUST REDUCED Easy access to rt 50 via Gov Bridge Rd/ Davidsonville. Nestled in a serene setting, this exquisite HANDICAPPED ACCESSIBLE residential property with 3 LEVEL ELEVATOR addition offers a harmonious blend of luxury and comfort, perfect for those seeking an elevated lifestyle! With THREE LEVELS of thoughtfully designed living space, this home is a sanctuary that invites relaxation and enjoyment. Step inside to discover an open floor plan that seamlessly connects the living and dining areas, creating an inviting atmosphere for gatherings and everyday living. The elegant combination of solid hardwood and main level heated ceramic tile flooring enhances the warmth of the interior, while large (brand new front) windows adorned with plantation shutters allowing privacy and natural light to flood the space, framing picturesque views of the surrounding trees and woods. The heart of the home is the gourmet kitchen, featuring an expansive island, ample table space, and new stainless modern appliances, including a built-in microwave, electric oven/range, and a convenient dishwasher. Whether you're preparing a casual breakfast or hosting a lavish dinner party, this kitchen is designed to inspire culinary creativity and elevator access is perfect for groceries. and stocking the pantry. The home also boasts flex space ideal for an entry-level bedroom, HEATED FLOORS, in- law suite or main level family room with renovated luxury full bath and walk-in closet, providing both convenience and ample storage. A half bath exists on main level perfect for guests. Step outside to enjoy the meticulously maintained exterior, complete with a low maintenance paver patio and upper large trex deck. The property backs onto an open common area and lush trees, offering a tranquil backdrop for outdoor exploration. Relax on the spacious deck or patio, ideal for al fresco dining or simply unwinding in nature. For those who appreciate water-oriented living, this property is just a short distance from Beards Creek, providing access to a dock to launch a kayak. The community amenities include water/access privileges, a picnic area, a tot lot, ensuring a vibrant lifestyle filled with outdoor adventures. Safety and security are paramount, with features such as an advanced security system, exterior cameras, and an indoor sprinkler system. Parking is a breeze with an oversized concrete driveway and additional guest parking. Experience the perfect blend of modern living and serene surroundings in this exceptional located property just 2 miles to the Annapolis Town Center and minutes away to Historic Annapolis. Blue ribbon DAVIDSONVILLE school district!
Sold for $552,500
$552,500
3232 Escapade Cir, Riva, MD 21140
4beds
2,050sqft
Townhouse
Built in 1997
1,742 Square Feet Lot
$555,200 Zestimate®
$270/sqft
$3,539 Estimated rent
Home value
$555,200
$516,000 - $594,000
$3,539/mo
Zestimate® history
Owner options
List your home for rent
$3,539/mo
Rent Zestimate®
Find your next renter with Zillow Rental Manager. Plus, with online applications, you can quickly screen prospective tenants – for free.
$3,539/mo
Rent Zestimate®
Refinance and save
$3,647/mo
Est. payment
Refinancing to a lower rate could help reduce your monthly payments and save thousands over the life of the loan.
$3,647/mo
Est. payment
Explore your selling options
Work with a Zillow partner agent
Leverage their expertise and Zillow's premium Showcase listings to get your home seen by more buyers.
Get startedList with your own agent
Get your home in front of millions of buyers by listing it on Zillow.
Learn how to do itSell it yourself
Take full control of how buyers see your home on Zillow by listing For Sale by Owner (FSBO).
List your homeWhat's special
Zillow last checked:
Listing updated:
Listed by:
Bonnie McGurn 410-507-9301,
Berkshire Hathaway HomeServices PenFed Realty
Bought with:
Nola Meyers, 0677561
EXP Realty, LLC
Source: Bright MLS,MLS#: MDAA2129642
Facts & features
Interior
Bedrooms & bathrooms
- Bedrooms: 4
- Bathrooms: 4
- Full bathrooms: 3
- 1/2 bathrooms: 1
- Main level bathrooms: 2
- Main level bedrooms: 1
Rooms
- Room types: Living Room, Dining Room, Primary Bedroom, Sitting Room, Bedroom 2, Bedroom 3, Bedroom 4, Kitchen, Bathroom 1
Primary bedroom
- Features: Flooring - HardWood, Window Treatments, Walk-In Closet(s), Attic - Pull-Down Stairs
- Level: Upper
Bedroom 2
- Features: Flooring - HardWood, Window Treatments
- Level: Upper
Bedroom 3
- Features: Flooring - HardWood, Window Treatments
- Level: Upper
Bedroom 4
- Features: Bathroom - Walk-In Shower, Flooring - Heated, Recessed Lighting, Flooring - Tile/Brick, Double Sink, Granite Counters
- Level: Main
Bathroom 1
- Features: Bathroom - Walk-In Shower, Granite Counters, Double Sink, Flooring - Ceramic Tile, Flooring - Heated, Walk-In Closet(s)
- Level: Main
Dining room
- Features: Flooring - HardWood, Crown Molding, Balcony Access, Breakfast Room, Window Treatments
- Level: Upper
Kitchen
- Features: Flooring - HardWood, Double Sink, Pantry
- Level: Upper
Living room
- Features: Flooring - HardWood, Recessed Lighting, Crown Molding, Window Treatments
- Level: Upper
Sitting room
- Level: Main
Heating
- Radiant, Forced Air, Central, Natural Gas, Electric
Cooling
- Central Air, Electric
Appliances
- Included: Microwave, Dishwasher, Disposal, Dryer, Exhaust Fan, Ice Maker, Oven/Range - Electric, Refrigerator, Washer/Dryer Stacked, Electric Water Heater
- Laundry: Upper Level
Features
- Attic, Breakfast Area, Combination Dining/Living, Elevator, Entry Level Bedroom, Open Floorplan, Eat-in Kitchen, Kitchen Island, Kitchen - Table Space, Walk-In Closet(s), Dry Wall
- Flooring: Heated, Hardwood, Ceramic Tile
- Doors: Insulated, Six Panel
- Windows: Screens
- Has basement: No
- Has fireplace: No
Interior area
- Total structure area: 2,050
- Total interior livable area: 2,050 sqft
- Finished area above ground: 2,050
- Finished area below ground: 0
Property
Parking
- Total spaces: 22
- Parking features: Concrete, Parking Lot, Driveway
- Uncovered spaces: 2
Accessibility
- Accessibility features: Accessible Doors, Accessible Entrance, Roll-in Shower, Accessible Elevator Installed
Features
- Levels: Three
- Stories: 3
- Patio & porch: Deck, Patio
- Exterior features: Sidewalks, Street Lights
- Pool features: None
- Has view: Yes
- View description: Trees/Woods
- Waterfront features: Canoe/Kayak, Fishing Allowed, Private Access
- Body of water: Beards Creek
Lot
- Size: 1,742 Square Feet
- Features: Backs - Open Common Area, Backs to Trees
Details
- Additional structures: Above Grade, Below Grade
- Parcel number: 020102690079295
- Zoning: R1
- Special conditions: Standard
Construction
Type & style
- Home type: Townhouse
- Architectural style: Colonial
- Property subtype: Townhouse
Materials
- Brick Front, Vinyl Siding
- Foundation: Slab
- Roof: Asphalt
Condition
- Excellent
- New construction: No
- Year built: 1997
Utilities & green energy
- Sewer: Public Sewer
- Water: Public
- Utilities for property: Underground Utilities, DSL
Community & HOA
Community
- Security: Exterior Cameras, Security System, Fire Sprinkler System
- Subdivision: Waterford
HOA
- Has HOA: Yes
- Amenities included: Water/Lake Privileges, Tot Lots/Playground, Picnic Area
- Services included: Pier/Dock Maintenance, Reserve Funds
- HOA fee: $80 monthly
- HOA name: WATERFORD
Location
- Region: Riva
Financial & listing details
- Price per square foot: $270/sqft
- Tax assessed value: $436,100
- Annual tax amount: $5,175
- Date on market: 12/10/2025
- Listing agreement: Exclusive Right To Sell
- Ownership: Fee Simple
Price history
| Date | Event | Price |
|---|---|---|
| 3/19/2026 | Sold | $552,500-1.3%$270/sqft |
Source:  Bright MLS #MDAA2129642 Report a problem Bright MLS #MDAA2129642 Report a problem | ||
| 2/21/2026 | Contingent | $559,900$273/sqft |
Source: Bright MLS #MDAA2129642 Report a problem | ||
| 1/21/2026 | Price change | $559,900-6.5%$273/sqft |
Source: Bright MLS #MDAA2129642 Report a problem | ||
| 12/13/2025 | Listed for sale | $599,000+236.5%$292/sqft |
Source: Bright MLS #MDAA2129642 Report a problem | ||
| 1/30/1997 | Sold | $178,000$87/sqft |
Source: Public Record Report a problem | ||
Public tax history
| Year | Property taxes | Tax assessment |
|---|---|---|
| 2025 | $3,695 -18.8% | $436,100 +4.9% |
| 2024 | $4,553 +5.4% | $415,800 +5.1% |
| 2023 | $4,319 +4.5% | $395,500 |
| 2022 | $4,133 | $395,500 |
| 2021 | $4,133 -1.1% | $395,500 -1% |
| 2020 | $4,179 +3.9% | $399,500 |
| 2019 | $4,022 +7.6% | $399,500 +8.3% |
| 2018 | $3,739 +3.8% | $368,767 +4.3% |
| 2017 | $3,602 | $353,400 +3.4% |
| 2016 | -- | $341,900 +3.5% |
| 2015 | -- | $330,400 +3.6% |
| 2014 | -- | $318,900 |
| 2013 | -- | $318,900 |
| 2012 | -- | $318,900 -9.6% |
| 2011 | -- | $352,860 |
| 2010 | -- | $352,860 |
| 2009 | -- | $352,860 -9.7% |
| 2008 | -- | $390,630 +14.2% |
| 2007 | -- | $342,146 +16.5% |
| 2006 | -- | $293,663 +19.8% |
| 2005 | -- | $245,180 +10.1% |
| 2004 | -- | $222,772 +11.2% |
| 2003 | -- | $200,366 +12.6% |
| 2002 | -- | $177,960 +1.1% |
| 2001 | -- | $176,020 |
Find assessor info on the county website
Neighborhood: 21140
Nearby homes
- $551,1003 bd3 ba2.3k sqft3234 Escapade Cir, Riva, MD 21140Off Market
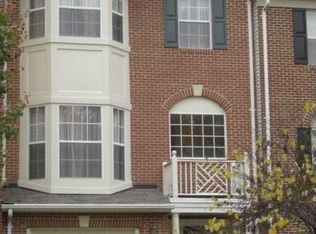
- $497,3002 bd3 ba1.8k sqft3230 Escapade Cir, Riva, MD 21140Off Market
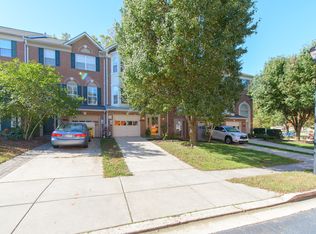
- $524,2003 bd3 ba2.1k sqft3236 Escapade Cir, Riva, MD 21140Off Market
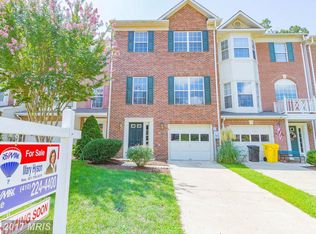
- $539,9003 bd4 ba2.1k sqft3228 Escapade Cir, Riva, MD 21140For Sale

- $519,0003 bd3 ba2k sqft3238 Escapade Cir, Riva, MD 21140Sold
- $549,700-- bd2 ba2.3k sqft3226 Escapade Cir, Riva, MD 21140Off Market
- $580,0003 bd4 ba2.5k sqft3240 Escapade Cir, Riva, MD 21140Off Market
- $542,3003 bd4 ba2.3k sqft3233 Escapade Cir, Riva, MD 21140Off Market
Nearby schools
GreatSchools rating
- 9/10Davidsonville Elementary SchoolGrades: K-5Distance: 3.2 mi
- 9/10Central Middle SchoolGrades: 6-8Distance: 2.3 mi
- 9/10South River High SchoolGrades: 9-12Distance: 2.1 mi
Schools provided by the listing agent
- Elementary: Davidsonville
- Middle: Central
- High: South River
- District: Anne Arundel County Public Schools
Source: Bright MLS. This data may not be complete. We recommend contacting the local school district to confirm school assignments for this home.
Get a cash offer in 3 minutes
Find out how much your home could sell for in as little as 3 minutes with a no-obligation cash offer.
Estimated market value
$555,200
Get a cash offer in 3 minutes
Find out how much your home could sell for in as little as 3 minutes with a no-obligation cash offer.
Estimated market value
$555,200
- Maryland
- Anne Arundel County
- Riva
- 21140
- 3232 Escapade Cir
