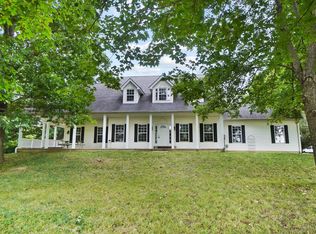
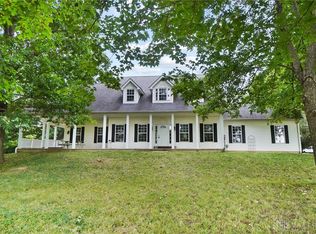
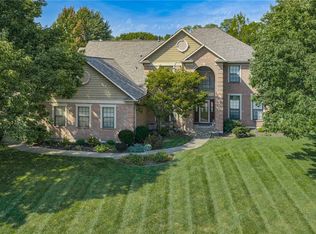
Welcome home! This charming Franklin Township residence offers expansive living and convenience. This inviting home is perfectly situated to offer a tranquil lifestyle while providing plenty of space for all of your activities and interests. Enjoy relaxing in the living room with a good book or entertaining in the large family room. Host dinners in the generously sized dining room. This unique floor plan offers two primary bedroom options, both with walk-in closets and ensuite bathrooms. Spacious kitchen with a pantry, plenty of cabinets, and a planning desk. Upstairs, find the third bedroom and a full bathroom. The open loft and bonus rooms provide space for your unique needs: 4th bedroom, office, or hobby space. One bedroom and a full bath complete the upstairs. Outside, enjoy the rear deck with access from the family room and both first-floor bedrooms. The first floor laundry room includes convenient counter and cabinet space in addition to a bathroom with a walk-in shower. Plenty of storage space throughout. The property also features an oversized two-car attached garage. An additional detached garage offers versatility, ideal for hobbies, an extra vehicle, or a dedicated workshop. The full, unfinished basement presents an opportunity to bring your vision to life: additional living space, recreational space, or extensive storage. This home truly combines comfort with opportunity in a beautiful, quiet setting. See this house today; your next adventure is waiting!
Accepting backups
Price cut: $24K (8/24)
$575,000
3232 McLean Rd, Franklin, OH 45005
3beds
2,937sqft
Single Family Residence
Built in 1994
5 Acres Lot
$553,500 Zestimate®
$196/sqft
$-- HOA
What's special
Oversized two-car attached garagePlenty of cabinetsExpansive livingInviting homeLarge family roomTwo primary bedroom optionsEnsuite bathrooms
- 52 days
- 2,369
- 111
Zillow last checked:
Listing updated:
Listed by:
Jennifer Crosby (937)436-9494,
BHHS Professional Realty,
Ryan Knorr 937-609-3293,
BHHS Professional Realty
Source: DABR MLS,MLS#: 954429 Originating MLS: Dayton Area Board of REALTORS
Originating MLS: Dayton Area Board of REALTORSFacts & features
Interior
Bedrooms & bathrooms
- Bedrooms: 3
- Bathrooms: 4
- Full bathrooms: 3
- 1/2 bathrooms: 1
- Main level bathrooms: 3
Bedroom
- Level: Main
- Dimensions: 20 x 13
Bedroom
- Level: Main
- Dimensions: 19 x 13
Bedroom
- Level: Second
- Dimensions: 11 x 19
Bonus room
- Level: Second
- Dimensions: 22 x 8
Bonus room
- Level: Second
- Dimensions: 12 x 11
Dining room
- Level: Main
- Dimensions: 15 x 11
Family room
- Level: Main
- Dimensions: 15 x 15
Kitchen
- Level: Main
- Dimensions: 13 x 13
Laundry
- Level: Main
- Dimensions: 19 x 11
Living room
- Level: Main
- Dimensions: 15 x 13
Loft
- Level: Second
- Dimensions: 20 x 13
Other
- Level: Second
- Dimensions: 8 x 6
Heating
- Electric, Heat Pump
Cooling
- Central Air
Appliances
- Included: Built-In Oven, Cooktop, Dishwasher
Features
- Pantry, Vaulted Ceiling(s)
- Windows: Skylight(s)
- Basement: Full,Unfinished
- Has fireplace: Yes
- Fireplace features: Gas
Interior area
- Total structure area: 2,937
- Total interior livable area: 2,937 sqft
Property
Parking
- Total spaces: 2
- Parking features: Attached, Detached, Garage, Two Car Garage
- Attached garage spaces: 2
Features
- Levels: Two
- Stories: 2
- Patio & porch: Deck
- Exterior features: Deck
Lot
- Size: 5 Acres
- Dimensions: 205' x 1105'
Details
- Parcel number: 0823200022
- Zoning: Residential
- Zoning description: Residential
Construction
Type & style
- Home type: SingleFamily
- Property subtype: Single Family Residence
Materials
- Brick
Condition
- Year built: 1994
Community & HOA
HOA
- Has HOA: No
Location
- Region: Franklin
Financial & listing details
- Price per square foot: $196/sqft
- Tax assessed value: $465,550
- Annual tax amount: $7,088
- Date on market: 7/23/2026
Estimated market value
$553,500
$526,000 - $581,000
$2,857/mo
Price history
| Date | Event | Price |
|---|---|---|
| 9/12/2026 | Pending sale | $575,000$196/sqft |
Source: DABR MLS #954429 Report a problem | ||
| 8/24/2026 | Price change | $575,000-4%$196/sqft |
Source:  DABR MLS #954429 Report a problem DABR MLS #954429 Report a problem | ||
| 7/23/2026 | Listed for sale | $599,000+71.1%$204/sqft |
Source: DABR MLS #954429 Report a problem | ||
| 6/29/2005 | Sold | $350,000$119/sqft |
Source:  Cincy MLS #908111 Report a problem Cincy MLS #908111 Report a problem | ||
Public tax history
| Year | Property taxes | Tax assessment |
|---|---|---|
| 2025 | $7,088 +5.1% | $162,950 |
| 2024 | $6,744 +13.4% | $162,950 +24.9% |
| 2023 | $5,946 +2.1% | $130,470 0% |
| 2022 | $5,821 +5.9% | $130,476 |
| 2021 | $5,494 +10.1% | $130,476 +23% |
| 2020 | $4,992 +10.7% | $106,078 |
| 2019 | $4,507 -0.5% | $106,078 |
| 2018 | $4,528 -1.5% | $106,078 +7.4% |
| 2017 | $4,599 -2.1% | $98,760 |
| 2016 | $4,697 0% | $98,760 |
| 2015 | $4,698 +7.1% | $98,760 +9.3% |
| 2014 | $4,388 +17.9% | $90,360 -15.1% |
| 2013 | $3,722 +1.6% | $106,390 -2.6% |
| 2012 | $3,662 -3% | $109,220 -0.2% |
| 2011 | $3,775 -5.6% | $109,430 |
| 2010 | $4,000 +0.1% | $109,430 |
| 2009 | $3,995 -0.1% | $109,430 |
| 2008 | $3,997 | $109,430 |
| 2007 | -- | $109,430 +8.7% |
| 2006 | -- | $100,630 +2.7% |
| 2005 | -- | $97,940 |
| 2004 | -- | $97,940 |
| 2003 | -- | $97,940 +11% |
| 2002 | -- | $88,210 |
| 2001 | -- | $88,210 |
| 2000 | -- | $88,210 -1.9% |
| 1999 | -- | $89,910 |
Find assessor info on the county website
Monthly payment
Est. payment
Payment breakdown
Explore the cost of this home by adjusting the details. Changes won't be saved.Climate risks
Neighborhood: 45005
Nearby schools
Schools provided by the listing agent
- District: Franklin
Source: DABR MLS. This data may not be complete. We recommend contacting the local school district to confirm school assignments for this home.
Similar homes
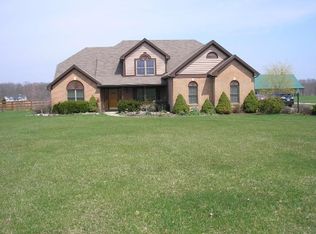
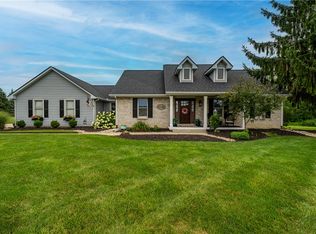
- $549,9004 bd4 ba3.3k sqft3059 Countryside Ln, Miamisburg, OH 45342For Sale
 MLS ID #967811, Tami Holmes, Tami Holmes Realty. DABR MLS
 - $389,9003 bd3 ba2k sqft7426 Martz Paulin Rd, Franklin, OH 45005For Sale
 MLS ID #968161, Misty Morris, Coldwell Banker Heritage. DABR MLS
 - $540,0005 bd4 ba3.7k sqft10 Stonebrook Ct, Springboro, OH 45066For Sale
 MLS ID #968512, Karen Witt, Irongate Inc.. DABR MLS
 - $539,0004 bd3 ba3.1k sqft55 Martin Ln, Springboro, OH 45066For Sale
 MLS ID #963249, Mark Regginello, NavX Realty, LLC. DABR MLS
 - $539,9005 bd4 ba3.5k sqft230 Meadowlark Ln, Monroe, OH 45050For SaleMLS ID #968700, Cynthia A Howard, Sibcy Cline Inc.. DABR MLS
- $580,0004 bd3 ba2.7k sqft1180 Sugar Hill Ln, Xenia, OH 45385For SaleMLS ID #965509, Bryan C Ogletree, RE/MAX Alliance Realty. DABR MLS
- $445,0004 bd4 ba3.1k sqft53 Meadows Dr, Springboro, OH 45066For SaleMLS ID #968598, Mark G Rosko, Keller Williams Community Part. DABR MLS
- $475,0004 bd4 ba2.5k sqft1580 Little Falls Dr, Centerville, OH 45458For SaleMLS ID #968225, Stephanie Crider, Coldwell Banker Heritage. DABR MLS
- $595,0003 bd3 ba3.8k sqft350 Saint Andrews Trl, Miamisburg, OH 45342For SaleMLS ID #967653, Cara Reese, Coldwell Banker Heritage. DABR MLS
- $524,9004 bd3 ba1.9k sqft7191 Brook Dr, Morrow, OH 45152For SaleMLS ID #964840, Xanni Burton, Glasshouse Realty Group. DABR MLS
- $339,9003 bd2 ba2.5k sqft8531 Cheshire Ct, Franklin, OH 45005For SaleMLS ID #963455, Carrie B Robbins, BHHS Professional Realty. DABR MLS
- $575,0005 bd3 ba3.4k sqft10049 Meadow Woods Ln, Dayton, OH 45458For SaleMLS ID #966778, Jennifer J Durbin, Irongate Inc.. DABR MLS
- $550,0004 bd4 ba3.3k sqft1225 Green Timber Trl, Dayton, OH 45458For SaleMLS ID #965723, Edmund B Griffith, Irongate Inc.. DABR MLS
- $669,9003 bd3 ba3.7k sqft90 S Pond Ct, Springboro, OH 45066For SaleMLS ID #963310, Ruthanne Link, Irongate Inc.. DABR MLS
- $476,0005 bd3 ba3.3k sqft164 Deer Trail Dr, Springboro, OH 45066For SaleMLS ID #967044, Kerin Campbell, Howard Hanna Real Estate Serv. DABR MLS
- $549,0004 bd3 ba3.6k sqft2534 Oakmoor Ln, Dayton, OH 45459For SaleMLS ID #962357, Cynthia A Buckreus, Coldwell Banker Heritage. DABR MLS
- $565,0003 bd4 ba2.3k sqft345 Dellwood Ave, Oakwood, OH 45419For SaleMLS ID #963698, Jerry A George, BHHS Professional Realty. DABR MLS
- $475,0003 bd2 ba1.8k sqft857 Settlemyre Rd, Oregonia, OH 45054For SaleMLS ID #967701, Kathryn I Hill, Plum Tree Realty. DABR MLS
- $514,9004 bd3 ba3.1k sqft249 Wilkes Ct, Dayton, OH 45434For SaleMLS ID #968046, Barbie Woehrmyer, Coldwell Banker Realty. DABR MLS
- $499,0005 bd4 ba3.5k sqft228 E Rahn Rd, Dayton, OH 45429For SaleMLS ID #966640, Edmund B Griffith, Irongate Inc.. DABR MLS
