If you've been searching for a peaceful country setting with room for guests, projects, and pastimes you will love, 3232 Old Ruckerville Road. It is a property you'll want to see. Nestled on 5.9 acres, the well-maintained all-brick ranch offers 1,454 square feet with three bedrooms, two full baths, and a comfortable, easy-to-enjoy floor plan.
One of the property's most distinctive features is the separate all-brick guest house (912sqft), complete with its own bedroom, full bathroom, kitchen, and laundry area. It provides a welcoming, private space for overnight guests, a home office, creative studio, or a variety of other uses.
Need room for vehicles, tools, equipment, or weekend projects? The oversized detached garage (832sqft) features two extra-large bays and offers exceptional flexibility for parking, storage, hobbies, or workshop space.
The outdoor setting is just as special. Grow vegetables, flowers, and herbs in the established garden area, explore the private hiking trails winding through the property, or check the trail cameras to see which local wildlife has passed through. With 5.9 acres to roam, there is plenty of space to enjoy quiet mornings, evening sunsets, and the natural beauty of the Kentucky countryside.
Offering a main residence, fully equipped guest house, oversized detached garage, garden area, wooded trails, and abundant outdoor space, this property is more than a home—it's a private Kentucky retreat with possibilities inside and out.
For sale
$449,500
3232 Old Ruckerville Rd, Winchester, KY 40391
3beds
1,454sqft
Single Family Residence
Built in 1994
5.9 Acres Lot
$432,100 Zestimate®
$309/sqft
$-- HOA
What's special
Comfortable easy-to-enjoy floor planWell-maintained all-brick ranchEstablished garden areaThree bedrooms
- 1 day
- 540
- 47
Likely to sell faster than
Zillow last checked:
Listing updated:
Listed by:
Lisa Rehmel 859-492-2160,
eXp Realty, LLC
Source: Imagine MLS,MLS#: 26031659
Facts & features
Interior
Bedrooms & bathrooms
- Bedrooms: 3
- Bathrooms: 2
- Full bathrooms: 2
Primary bedroom
- Level: First
Bedroom 2
- Level: First
Bedroom 3
- Level: First
Bathroom 1
- Level: First
Bathroom 2
- Level: First
Family room
- Level: First
Kitchen
- Level: First
Utility room
- Level: First
Heating
- Electric
Cooling
- Electric
Appliances
- Included: Disposal, Dishwasher, Microwave, Refrigerator, Range
- Laundry: Electric Dryer Hookup, Washer Hookup
Features
- Breakfast Bar, Eat-in Kitchen, Ceiling Fan(s)
- Flooring: Tile, Wood
- Basement: Crawl Space
- Number of fireplaces: 1
- Fireplace features: Great Room, Insert
Interior area
- Total structure area: 1,454
- Total interior livable area: 1,454 sqft
- Finished area above ground: 1,454
- Finished area below ground: 0
Property
Parking
- Total spaces: 4
- Parking features: Detached Garage, Driveway, Garage Faces Front
- Garage spaces: 4
- Has uncovered spaces: Yes
Features
- Levels: One
- Exterior features: Fire Pit, Garden
- Fencing: None
- Has view: Yes
- View description: Rural, Trees/Woods, Farm
Lot
- Size: 5.9 Acres
Details
- Parcel number: 092000002200
Construction
Type & style
- Home type: SingleFamily
- Architectural style: Ranch
- Property subtype: Single Family Residence
Materials
- Brick
- Foundation: Block
- Roof: Dimensional Style,Shingle
Condition
- Year built: 1994
Utilities & green energy
- Sewer: Septic Tank
- Water: Public
- Utilities for property: Cable Available, Electricity Connected, Propane
Community & HOA
Community
- Subdivision: Rural
HOA
- Has HOA: No
Location
- Region: Winchester
Financial & listing details
- Price per square foot: $309/sqft
- Tax assessed value: $320,000
- Annual tax amount: $3,075
- Date on market: 11/18/2026
Estimated market value
$432,100
$410,000 - $454,000
$1,598/mo
Price history
| Date | Event | Price |
|---|---|---|
| 11/18/2026 | Listed for sale | $449,500+40.5%$309/sqft |
Source:  Imagine MLS #26031659 Report a problem | ||
| 8/23/2023 | Sold | $320,000+1.6%$220/sqft |
Source: Imagine MLS #23013704 Report a problem | ||
| 7/24/2023 | Pending sale | $314,900$217/sqft |
Source: Imagine MLS #23013704 Report a problem | ||
| 7/20/2023 | Listed for sale | $314,900+200.6%$217/sqft |
Source: Imagine MLS #23013704 Report a problem | ||
| 7/19/2013 | Sold | $104,750$72/sqft |
Source: Imagine MLS #1310303 Report a problem | ||
| 5/23/2013 | Listed for sale | $104,750$72/sqft |
Source: Lehmann Realtors, LLC #1310303 Report a problem | ||
Public tax history
| Year | Property taxes | Tax assessment |
|---|---|---|
| 2025 | $3,075 -3.9% | $320,000 |
| 2024 | $3,200 +153.4% | $320,000 +128.6% |
| 2023 | $1,263 | $140,000 -17% |
| 2022 | $1,263 +0.3% | $168,700 |
| 2021 | $1,259 -1.1% | $168,700 |
| 2020 | $1,274 -0.5% | $168,700 |
| 2019 | $1,280 -0.1% | $168,700 |
| 2018 | $1,281 +1.1% | $168,700 |
| 2017 | $1,267 | $168,700 |
| 2016 | $1,267 | $168,700 |
| 2015 | $1,267 -18% | $168,700 |
| 2013 | $1,545 | $168,700 +7.7% |
| 2010 | -- | $156,700 |
Find assessor info on the county website
Monthly payment
Est. payment
Payment breakdown
Explore the cost of this home by adjusting the details. Changes won't be saved.Climate risks
Neighborhood: 40391
Nearby schools
Schools provided by the listing agent
- Elementary: Conkwright
- Middle: Robert Campbell
- High: GRC
Source: Imagine MLS. This data may not be complete. We recommend contacting the local school district to confirm school assignments for this home.
- $314,9004 bd2 ba2.2k sqft3282 Old Ruckerville Rd, Winchester, KY 40391Off Market

- $233,4002 bd1 ba1.2k sqft3191 Old Ruckerville Rd, Winchester, KY 40391Off Market
- $65,600-- bd-- ba1.8k sqft3355 Old Ruckerville Rd, Winchester, KY 40391Off Market
- $228,8002 bd1 ba988 sqft3310 Old Ruckerville Rd, Winchester, KY 40391Off Market
Similar homes
- $385,0003 bd2 ba1.3k sqft2725 Goshen Rd, Winchester, KY 40391For Sale

 MLS ID #26020495, Christa Joynt, Keller Williams Commonwealth. Imagine MLS
- $415,0003 bd2 ba2k sqft187 Hawthorne Dr, Winchester, KY 40391For Sale
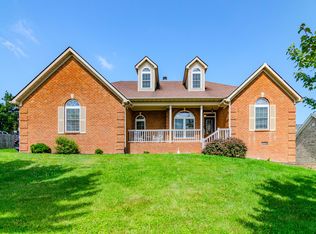 MLS ID #26015824, Christa Joynt, Keller Williams Commonwealth. Imagine MLS
- $379,0004 bd2 ba1.5k sqft1141 Nest Egg Rd, Mount Sterling, KY 40353For Sale
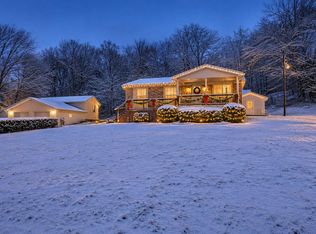 MLS ID #26029346, Joshua A Davis, The Agency. Imagine MLS
- $299,0003 bd3 ba1.6k sqft14 Lisle Ln, Winchester, KY 40391For Sale
 MLS ID #26030783, Chris B Campbell, United Real Estate Bluegrass. Imagine MLS
- $449,0003 bd2 ba2.1k sqft158 College Hill Rd, Waco, KY 40385For SaleMLS ID #26028843, Zachary Reece, Century 21 Pinnacle. Imagine MLS
- $260,0003 bd2 ba1.5k sqft103 Southern Ct, Winchester, KY 40391For SaleMLS ID #26029550, Michelle R Blackburn, RE/MAX Creative, Winchester. Imagine MLS
- $369,9004 bd3 ba1.9k sqft107 Hibiscus Ln, Winchester, KY 40391For SaleMLS ID #26015608, Christa Joynt, Keller Williams Commonwealth. Imagine MLS
- $350,0003 bd2 ba1.9k sqft3833 Levee Rd, Mount Sterling, KY 40353For SaleMLS ID #26030981, Joshua A Davis, The Agency. Imagine MLS
- $424,0002 bd2 ba1.3k sqft95 Lunar Heights Ct, Clay City, KY 40312For SaleMLS ID #26029244, Heather Isaacs, Lifstyl Real Estate. Imagine MLS
- $369,0003 bd2 ba1.6k sqft3643 Spencer Rd, Mount Sterling, KY 40353For SaleMLS ID #26030436, Joshua A Davis, The Agency. Imagine MLS
- $299,9003 bd3 ba1.8k sqft459 Missionary Ln, Mount Sterling, KY 40353For SaleMLS ID #26031498, Deuce Kirk, Keller Williams Bluegrass Realty. Imagine MLS
- $450,0003 bd2 ba1.7k sqft289 Hinkston Pike, Mount Sterling, KY 40353For SaleMLS ID #26014049, Keith White, CENTURY 21 Advantage Realty. Imagine MLS
- $244,0003 bd2 ba1.6k sqft54 Locust Dr, Winchester, KY 40391For SaleMLS ID #26023633, Natalie Avant, Berkshire Hathaway HomeServices Foster Realtors. Imagine MLS
- $249,9003 bd2 ba1.4k sqft317 Vanover Way, Winchester, KY 40391For SaleMLS ID #26025070, Austina Bruton, Rector Hayden Realtors. Imagine MLS
- $265,0003 bd2 ba1.7k sqft15 Kittison Dr, Winchester, KY 40391For SaleMLS ID #26022208, Cheri Shaffer, Lifstyl Real Estate. Imagine MLS
- $344,0003 bd3 ba1.8k sqft339 W Sunset Ridge Dr, Mount Sterling, KY 40353For SaleMLS ID #26031346, Susan Moore Fawns, Keller Williams Legacy Group. Imagine MLS
- $225,0004 bd2 ba1.6k sqft206 Dunbar Ln, Richmond, KY 40475For SaleMLS ID #26031647, Jordan James, Lifstyl Real Estate. Imagine MLS
- $249,0003 bd2 ba1.7k sqft122 Sunset Hts, Winchester, KY 40391For SaleMLS ID #26028125, James Woodrum, RE/MAX Creative, Winchester. Imagine MLS
- $350,0003 bd1 ba1.1k sqft675 Winchester Rd, Mount Sterling, KY 40353For SaleMLS ID #26017178, Courtney Ann Mangold, The Agency. Imagine MLS
- $399,0003 bd2 ba1.7k sqft1939 College Hill Rd, Waco, KY 40385For SaleMLS ID #26016874, Karen Collinsworth, Century 21 Pinnacle. Imagine MLS
