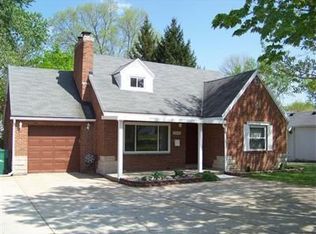
Discover the charm of Dayton living in this delightful 3-bedroom, 2-bathroom single-family residence, offering 1,487 square feet of comfortable living space on a generous 0.18-acre lot. This inviting home boasts a classic brick exterior with an attached garage, creating attractive curb appeal. A covered front porch provides a perfect spot for relaxation. Step inside to find a welcoming interior featuring durable flooring and an inviting ambiance. The living room highlights rich wood flooring, a charming fireplace, and abundant natural light. The functional kitchen is a bright space for daily living, equipped with a range and ample cabinetry. Modern stainless steel appliances, including a dishwasher, microwave, and refrigerator, complement the kitchen's design, along with a convenient kitchen island. Bedrooms offer comfortable retreats with cozy carpeting, elegant doors, ceiling fans, and unique sloped ceilings with built-in shelving. The bathrooms are designed for functionality, featuring a classic pedestal sink in one and a sleek vanity with a tub and shower in another. An unfinished basement provides ample space and potential for future customization. The home also comes with a valuable home warranty. Outside, a spacious backyard with lush green grass offers ample room for outdoor activities and gardening. An outdoor shed provides practical storage solutions. Situated in a desirable Dayton neighborhood, this residence offers a wonderful lifestyle opportunity.
Sold for $247,000
Zillow last checked:
Listing updated:
Bought with:
Test Member
Test Office
Source: DABR MLS,MLS#: 959247 Originating MLS: Dayton Area Board of REALTORS
Originating MLS: Dayton Area Board of REALTORSPrice history
| Date | Event | Price |
|---|---|---|
| 8/28/2026 | Sold | $247,000-1.2%$166/sqft |
Source:  DABR MLS #959247 Report a problem DABR MLS #959247 Report a problem | ||
| 8/5/2026 | Pending sale | $249,900$168/sqft |
Source: DABR MLS #959247 Report a problem | ||
| 7/31/2026 | Price change | $249,900-2%$168/sqft |
Source: DABR MLS #959247 Report a problem | ||
| 7/25/2026 | Price change | $254,900-1.9%$171/sqft |
Source: DABR MLS #959247 Report a problem | ||
| 7/20/2026 | Price change | $259,900-1.9%$175/sqft |
Source: DABR MLS #959247 Report a problem | ||
| 7/2/2026 | Price change | $264,900-1.1%$178/sqft |
Source: DABR MLS #959247 Report a problem | ||
| 6/26/2026 | Price change | $267,900-0.4%$180/sqft |
Source: DABR MLS #959247 Report a problem | ||
| 6/22/2026 | Price change | $268,900-0.4%$181/sqft |
Source: DABR MLS #959247 Report a problem | ||
| 6/1/2026 | Price change | $269,900-1.8%$182/sqft |
Source: DABR MLS #959247 Report a problem | ||
| 5/27/2026 | Price change | $274,900-1.8%$185/sqft |
Source: DABR MLS #959247 Report a problem | ||
| 5/15/2026 | Listed for sale | $279,900+179.9%$188/sqft |
Source: DABR MLS #959247 Report a problem | ||
| 8/14/2013 | Listing removed | $99,999$67/sqft |
Source: Coldwell Banker Heritage Realtors #543178 Report a problem | ||
| 5/14/2013 | Price change | $99,999-8.3%$67/sqft |
Source: Coldwell Banker Heritage Realtors #543178 Report a problem | ||
| 4/5/2013 | Price change | $109,000-5.1%$73/sqft |
Source: Coldwell Banker Heritage Realtors #543178 Report a problem | ||
| 12/11/2012 | Listed for sale | $114,900$77/sqft |
Source: Coldwell Banker Heritage Realtors #543178 Report a problem | ||
Get a cash offer in 3 minutes
Find out how much your home could sell for in as little as 3 minutes with a no-obligation cash offer.
Estimated market value
$247,200
