YOUR PRIVATE COUNTRY SANCTUARY AWAITS! Discover the perfect blend of country charm, modern updates, and exceptional outdoor living on 4.85 beautiful acres in Redwater ISD! Surrounded by mature trees and peaceful natural beauty, this beautifully remodeled 3-bedroom, 2-bath home with a versatile bonus room offers privacy, comfort, and room to enjoy life. Step inside to discover spacious living areas, distinctive wood accents, luxury vinyl plank flooring, and an inviting dining area. The beautifully updated kitchen features granite countertops, stainless steel appliances, custom cabinetry, and an oversized pantry. Thoughtful updates throughout create a warm, welcoming atmosphere. OUTDOOR LIVING AT ITS BEST! Relax on the expansive covered porches or entertain family and friends on the impressive 30x40 deck featuring an outdoor cooking area. Gather around the custom fire pit with permanent seating, enjoy peaceful evenings beneath the stars, or explore the wooded acreage and scenic walking trails. It's your own private retreat! NEED SPACE FOR YOUR TOYS AND HOBBIES? You'll appreciate the workshop, additional outbuildings, garage, two-car carport, and RV storage space. A metal roof, updated windows, and refreshed exterior paint add to this property's appeal. Located approximately 3 miles from Wright Patman Lake and a short drive from Texarkana, this property offers the freedom of country living without sacrificing convenience. MORE THAN A HOME, IT'S A LIFESTYLE! Whether you enjoy outdoor entertaining, peaceful surroundings, or simply having room to breathe, this exceptional country property is ready to welcome you home. Schedule your private showing and experience it for yourself!
For sale
Price cut: $16K (9/11)
$433,000
3232 Trexler Rd, Texarkana, TX 75501
3beds
2,298sqft
Single Family Residence
Built in 2002
4.85 Acres Lot
$421,200 Zestimate®
$188/sqft
$-- HOA
What's special
Additional outbuildingsRefreshed exterior paintOutdoor cooking areaTwo-car carportWooded acreageStainless steel appliancesLuxury vinyl plank flooring
- 97 days
- 355
- 28
Zillow last checked:
Listing updated:
Listed by:
Judy Thompson 903-278-8583,
Gerald Haire Realty
Source: TMLS,MLS#: 205817
Facts & features
Interior
Bedrooms & bathrooms
- Bedrooms: 3
- Bathrooms: 2
- Full bathrooms: 2
Bedroom
- Description: All Bedrooms Downstairs,Split Guest Bedroom
Bathroom
- Description: Double Lavatories,Dressing Area,Separate Walk-in Closet,Shower Only,Shower & Tub,Shower & Tub Combo
Dining room
- Description: Formal & Break/Bar
Kitchen
- Description: Granite Counters,Pantry,Other
Living room
- Description: Single + Office
Heating
- Central
Cooling
- Central Air
Appliances
- Included: Dishwasher, Disposal, Electric Water Heater, Gas Oven, Gas Range, Ice Maker, Microwave, Self Cleaning Oven
- Laundry: Electric Dryer Hookup
Features
- H/S Detector, Sheet Rock Walls
- Flooring: Carpet, Ceramic Tile, Luxury Vinyl
- Doors: Storm Door(s)
- Windows: Blinds
- Has basement: No
- Number of fireplaces: 1
- Fireplace features: Other
Interior area
- Total structure area: 2,298
- Total interior livable area: 2,298 sqft
Video & virtual tour
Property
Parking
- Total spaces: 3
- Parking features: Detached Carport, RV Access/Parking, Workshop in Garage
- Garage spaces: 1
- Carport spaces: 2
- Covered spaces: 3
Features
- Levels: One
- Stories: 1
- Patio & porch: Covered, Deck, Patio, Porch
- Exterior features: Rain Gutters, Storage
- Pool features: None
- Fencing: Electric,Privacy,Other
Lot
- Size: 4.85 Acres
- Features: None
Details
- Additional structures: Boat Slip, Storage, Workshop, Outbuilding
- Parcel number: 30101
Construction
Type & style
- Home type: SingleFamily
- Architectural style: Traditional
- Property subtype: Single Family Residence
Materials
- Brick, Frame, Vinyl Siding
- Foundation: Slab
- Roof: Metal
Condition
- New construction: No
- Year built: 2002
Utilities & green energy
- Electric: Electric - Bowie-Cass
- Sewer: Septic Tank
- Water: Private, Well
- Utilities for property: Cable Available, Internet Available, Propane
Community & HOA
Community
- Security: Security Gate
HOA
- Has HOA: No
Location
- Region: Texarkana
Financial & listing details
- Price per square foot: $188/sqft
- Tax assessed value: $289,248
- Date on market: 8/14/2026
- Road surface type: Paved, Gravel
Estimated market value
$421,200
$400,000 - $442,000
$2,345/mo
Price history
| Date | Event | Price |
|---|---|---|
| 9/11/2026 | Price change | $433,000-3.6%$188/sqft |
Source: TMLS #205817 Report a problem | ||
| 8/14/2026 | Listed for sale | $449,000+87.9%$195/sqft |
Source: TMLS #205817 Report a problem | ||
| 6/10/2019 | Listing removed | $239,000$104/sqft |
Source: Coldwell Banker Elite, Realtors #102819 Report a problem | ||
| 5/10/2019 | Listed for sale | $239,000$104/sqft |
Source: Coldwell Banker Elite, Realtors #102819 Report a problem | ||
Public tax history
| Year | Property taxes | Tax assessment |
|---|---|---|
| 2025 | -- | $289,248 +4% |
| 2024 | $2,908 +6.2% | $278,067 +4.7% |
| 2023 | $2,737 -22.7% | $265,652 +6.3% |
| 2022 | $3,540 +2.6% | $249,799 +10% |
| 2021 | $3,451 +4.8% | $227,090 +6.7% |
| 2020 | $3,294 +1.8% | $212,777 +3.7% |
| 2019 | $3,234 -3.6% | $205,138 +2.9% |
| 2018 | $3,354 | $199,270 -1.2% |
| 2017 | $3,354 +9.1% | $201,679 +3.9% |
| 2016 | $3,073 -4.5% | $194,162 +0.7% |
| 2015 | $3,218 | $192,813 +0.7% |
| 2014 | $3,218 | $191,442 |
| 2013 | -- | $191,442 +1.4% |
| 2012 | -- | $188,746 |
| 2011 | -- | $188,746 |
| 2010 | -- | $188,746 +3.5% |
| 2009 | -- | $182,384 +0.7% |
| 2008 | -- | $181,162 |
Find assessor info on the county website
Monthly payment
Est. payment
Payment breakdown
Explore the cost of this home by adjusting the details. Changes won't be saved.Climate risks
Neighborhood: 75501

Similar homes
- $389,0004 bd2 ba2.1k sqft831 B K Pickering Dr, Texarkana, TX 75501For Sale
 MLS ID #205579, Tracy Spradlin. TMLS
- $449,0004 bd3 ba3.1k sqft33 Hickory Oak Ln, Texarkana, TX 75501For Sale
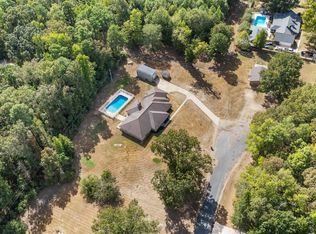 MLS ID #206157, Sydney Wicks. TMLS
- $425,0004 bd3 ba2.2k sqft16 Rose Of Sharon Pl, Texarkana, TX 75501For Sale
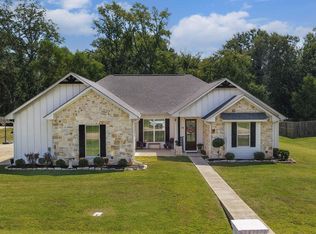 MLS ID #205830, Kimbo Collins Earnhart. TMLS
- $245,0003 bd2 ba2k sqft157 County Road 1230, Texarkana, TX 75501For Sale
 MLS ID #206419, Monica Kelley. TMLS
- $390,0004 bd3 ba2.4k sqft201 Heather Dr, Texarkana, TX 75501For Sale
 MLS ID #26027025, Holly Craigen, Fathom Realty Central. CARMLS
