This exceptional 1,621 sq. ft. southeast corner double unit in Rideau Towers offers a rare combination of space, natural light, thoughtful design and sweeping views. Completely reimagined through an extensive Paul Lavoie-designed renovation in 2013, the residence was taken back and transformed with an emphasis on quality, clean contemporary lines and exceptional functionality. Expansive windows and a primarily south-facing exposure fill the home with natural light, while the impressive 70-foot balcony offers glimpses of the Rocky Mountains, rolling hills to the east, downtown city lights and views of the Stampede fireworks. The open-concept living and dining areas create an inviting space for both everyday living and entertaining, complemented by wide-plank hardwood flooring, custom millwork and a warm, sophisticated palette throughout. At the heart of the home is a beautifully designed kitchen featuring an oversized waterfall-edge island with generous seating, sleek custom cabinetry, extensive storage and a separate butler’s pantry/catering kitchen. The adjoining dining area easily accommodates a large table, while the spacious living room takes full advantage of the surrounding windows and views. A separate media room provides a comfortable retreat away from the main entertaining spaces. The primary suite has the feel of a private hotel retreat and is complemented by its own den or office. Beautifully finished bathrooms feature wood-grain Italian tile, Kohler fixtures, custom vanities and a BainUltra bubbler soaker tub, creating a spa-inspired atmosphere. Additional details include custom built-in cabinetry throughout and insulated ceilings and walls for enhanced comfort and privacy. Set on nearly 14 acres of beautifully maintained grounds, Rideau Towers offers an extraordinary inner-city setting surrounded by mature trees and green space. Spend summer days relaxing by the outdoor pool, strolling the expansive grounds or enjoying the remarkable outlook from your private balcony. A truly distinctive residence offering sophisticated design, generous proportions and an exceptional setting just minutes from downtown Calgary.
For sale
C$950,000
3232 W Rideau Pl SW #506-507, Calgary, AB T2S 1Z3
2beds
1,629sqft
Apartment
Built in 1955
-- sqft lot
$-- Zestimate®
C$583/sqft
C$1,552/mo HOA
What's special
Expansive windowsPrimarily south-facing exposureWide-plank hardwood flooringCustom millworkWarm sophisticated palette throughoutBeautifully designed kitchenSleek custom cabinetry
- 4 hours
- 7
- 0
Zillow last checked:
Listing updated:
Listed by:
Dennis Plintz, Associate Broker,
Century 21 Masters,
Kirandeep Sandhu, Associate,
Century 21 Masters
Source: courtesy of Pillar9 System,MLS®#: A2349601 Originating MLS®#: Calgary
Originating MLS®#: CalgaryFacts & features
Interior
Bedrooms & bathrooms
- Bedrooms: 2
- Bathrooms: 2
- Full bathrooms: 2
Bedroom
- Level: Main
- Dimensions: 11`7" x 10`6"
Other
- Level: Main
- Dimensions: 15`8" x 12`3"
Other
- Level: Main
- Dimensions: 7`2" x 8`4"
Other
- Level: Main
- Dimensions: 7`3" x 12`10"
Dining room
- Level: Main
- Dimensions: 14`7" x 12`0"
Family room
- Level: Main
- Dimensions: 11`6" x 10`11"
Kitchen
- Level: Main
- Dimensions: 17`7" x 23`0"
Living room
- Level: Main
- Dimensions: 14`8" x 11`6"
Office
- Level: Main
- Dimensions: 11`7" x 7`6"
Walk in closet
- Level: Main
- Dimensions: 7`5" x 11`0"
Heating
- Hot Water, Natural Gas
Cooling
- None
Appliances
- Included: Dryer, Microwave, Oven, Range Hood, Stove(s), Washer, Wine Refrigerator
- Laundry: In Unit
Features
- Bar, Bookcases, Low Flow Plumbing Fixtures
- Flooring: Hardwood, Tile
- Windows: Window Coverings
- Has fireplace: No
- Common walls with other units/homes: 2+ Common Walls
Interior area
- Total interior livable area: 1,629 sqft
Property
Parking
- Total spaces: 1
- Parking features: Assigned, Heated Garage, Parkade, Underground, Leased
Features
- Levels: Single Level Unit
- Stories: 5
- Entry location: Other
- Patio & porch: Balcony(s)
- Exterior features: Balcony
- Pool features: Community, Outdoor Pool
- Spa features: Association
Details
- Zoning: M-H2
Construction
Type & style
- Home type: Apartment
- Property subtype: Apartment
- Attached to another structure: Yes
Materials
- Brick, Concrete
- Foundation: Concrete Perimeter
- Roof: Tar/Gravel
Condition
- New construction: No
- Year built: 1955
Community & HOA
Community
- Features: Park
- Subdivision: Rideau Park
HOA
- Has HOA: Yes
- Amenities included: Elevator(s), Outdoor Pool, Parking, Party Room, Secured Parking, Storage, Visitor Parking
- Services included: Caretaker, Common Area Maintenance, Heat, Insurance, Professional Management, Reserve Fund Contributions, Sewer, Snow Removal, Water
- HOA fee: C$1,552 monthly
Location
- Region: Calgary
Financial & listing details
- Price per square foot: C$583/sqft
- Date on market: 10/5/2026
- Inclusions: CONTROL 4, TV and TV Mounts
Price history
Price history is unavailable.
Public tax history
Tax history is unavailable.
Climate risks
Neighborhood: Rideau Park
Nearby schools
GreatSchools rating
No schools nearby
We couldn't find any schools near this home.
- C$269,9001 bd1 ba735 sqft3316 N Rideau Pl SW #204, Calgary, AB T2S1Z4For Sale

- C$289,9001 bd1 ba714 sqft3339 E Rideau Pl SW #107, Calgary, AB T2S1Z5For Sale
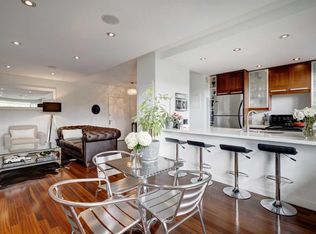
- C$830,0002 bd2 ba1.4k sqft3339 E Rideau Pl SW #203/204, Calgary, AB T2S1Z5For Sale
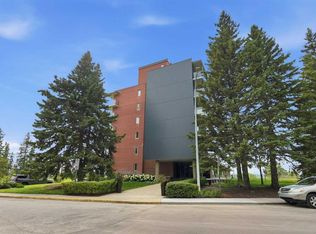
- C$1,325,0005 bd2 ba1.7k sqft3205 E 4th St SW, Calgary, AB T2S1Y1For Sale
Similar homes
- C$830,0002 bd2 ba1.4k sqft3339 E Rideau Pl SW #203/204, Calgary, AB T2S 1Z5For SaleMLS ID #A2348886, Tanya Eklund, Associate, Re/Max First. courtesy of Pillar9 System
- C$1,029,0002 bd3 ba1.1k sqft3715 E 14a St SW, Calgary, AB T2T 3Y1For Sale
 MLS ID #A2348592, Shirley Evans, Associate, Real Estate Professionals Inc.. courtesy of Pillar9 System
 - C$1,099,0002 bd2 ba1.8k sqft318 W 26th Ave SW #508, Calgary, AB T2S 2T9For Sale
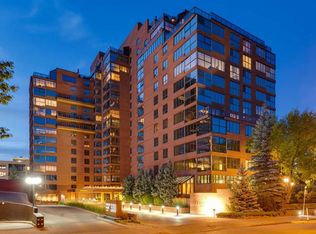 MLS ID #A2343673, Donna Rooney, Associate Broker, Real Estate Professionals Inc.. courtesy of Pillar9 System
 - C$529,9002 bd2 ba1.2k sqft527 15th Ave SW #406, Calgary, AB T2R 1R5For Sale
 MLS ID #A2323749, Don Wong, Associate, 2% Realty. courtesy of Pillar9 System
