Beautiful 4 bedroom 2 bath modern farmhouse board and batten siding and brick home sitting on 1 acre lot. Home has a split floorplan with luxury vinyl and ceramic tile flooring. Walk in the front door to a spacious oversized great room that opens to the kitchen and dinning area. One of the 4 bedrooms is separated from the other two secondary bedrooms and could be used as a home office or a second living area. The primary bedroom is spacious and the bath has double vanities, large soaking tub, oversized shower and nice walk in closet. The garage has an opener and is oversized for extra storage. Owners are motivated to sell.
For sale
$409,900
3232 Willow Rd, Celeste, TX 75423
4beds
1,842sqft
Farm, Single Family Residence
Built in 2025
1.07 Acres Lot
$404,300 Zestimate®
$223/sqft
$-- HOA
What's special
Split floorplanNice walk in closetLarge soaking tubSpacious oversized great roomOversized shower
- 282 days |
- 259 |
- 18 |
Zillow last checked:
Listing updated:
Listed by:
Stacie Burnside 0524189 903-563-2291,
BLVD Real Estate 214-406-3724,
Terence Burnside 0704196 214-406-3724,
BLVD Real Estate
Source: NTREIS,MLS#: 21114852
Facts & features
Interior
Bedrooms & bathrooms
- Bedrooms: 4
- Bathrooms: 2
- Full bathrooms: 2
Primary bedroom
- Features: Ceiling Fan(s)
- Level: First
- Dimensions: 16 x 13
Bedroom
- Level: First
- Dimensions: 12 x 12
Bedroom
- Level: First
- Dimensions: 12 x 12
Bedroom
- Level: First
- Dimensions: 12 x 12
Dining room
- Level: First
- Dimensions: 12 x 10
Kitchen
- Features: Breakfast Bar, Built-in Features, Eat-in Kitchen, Granite Counters, Kitchen Island, Pantry, Walk-In Pantry
- Level: First
- Dimensions: 12 x 10
Living room
- Features: Ceiling Fan(s)
- Level: First
- Dimensions: 18 x 17
Appliances
- Included: Dishwasher, Electric Range, Electric Water Heater, Disposal, Microwave
Features
- Chandelier, Decorative/Designer Lighting Fixtures, Double Vanity, Eat-in Kitchen, Granite Counters, Kitchen Island, Open Floorplan, Pantry, Walk-In Closet(s)
- Has basement: No
- Number of fireplaces: 1
- Fireplace features: Living Room, Propane
Interior area
- Total interior livable area: 1,842 sqft
Video & virtual tour
Property
Parking
- Total spaces: 2
- Parking features: Driveway
- Attached garage spaces: 2
- Has uncovered spaces: Yes
Features
- Levels: One
- Stories: 1
- Pool features: None
Lot
- Size: 1.07 Acres
Details
- Parcel number: 246865
Construction
Type & style
- Home type: SingleFamily
- Architectural style: Farmhouse,Modern,Traditional,Detached
- Property subtype: Farm, Single Family Residence
- Attached to another structure: Yes
Materials
- Board & Batten Siding, Brick
Condition
- Year built: 2025
Utilities & green energy
- Sewer: Aerobic Septic, Septic Tank
- Water: Community/Coop
- Utilities for property: Electricity Available, Septic Available, Water Available
Community & HOA
Community
- Subdivision: Briar Branch
HOA
- Has HOA: No
Location
- Region: Celeste
Financial & listing details
- Price per square foot: $223/sqft
- Date on market: 11/17/2025
- Cumulative days on market: 493 days
- Electric utility on property: Yes
- Road surface type: Asphalt
Estimated market value
$404,300
$384,000 - $425,000
$2,334/mo
Price history
| Date | Event | Price |
|---|---|---|
| 4/11/2026 | Listed for sale | $409,900$223/sqft |
Source: NTREIS #21114852 Report a problem | ||
| 4/6/2026 | Contingent | $409,900$223/sqft |
Source: NTREIS #21114852 Report a problem | ||
| 11/17/2025 | Listed for sale | $409,900-1.1%$223/sqft |
Source: NTREIS #21114852 Report a problem | ||
| 10/31/2025 | Listing removed | $414,450$225/sqft |
Source: NTREIS #20831670 Report a problem | ||
| 3/17/2025 | Listed for sale | $414,450$225/sqft |
Source: NTREIS #20831670 Report a problem | ||
Public tax history
Tax history is unavailable.
Monthly payment
Est. payment
Payment breakdown
Explore the cost of this home by adjusting the details. Changes won't be saved.Climate risks
Neighborhood: 75423
Nearby schools
GreatSchools rating
- 5/10Celeste Elementary SchoolGrades: PK-5Distance: 5.6 mi
- 8/10Celeste Junior High SchoolGrades: 6-8Distance: 5.6 mi
- 8/10Celeste High SchoolGrades: 9-12Distance: 5.4 mi
Schools provided by the listing agent
- Elementary: Celeste
- High: Celeste
- District: Celeste ISD
Source: NTREIS. This data may not be complete. We recommend contacting the local school district to confirm school assignments for this home.
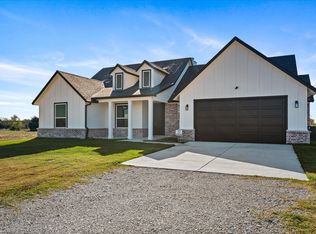
- $--4 bd2 ba2k sqft3214 Willow Rd, Celeste, TX 75423Sold
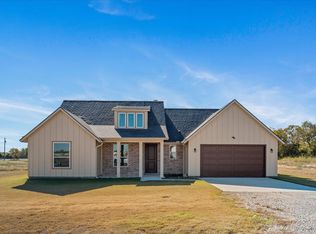
- $--4 bd2 ba2k sqft3250 Willow Rd, Celeste, TX 75423Sold
- $---- bd-- ba-- sqftLOT Willow Rd, Celeste, TX 75423Off Market
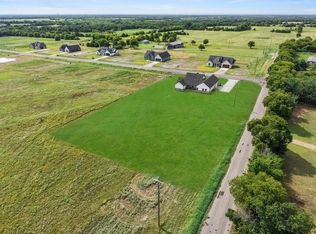
- $--4 bd3 ba2.1k sqft3249 Willow Rd, Celeste, TX 75423Sold
- $--1.06 acres3 Willow Rd, Celeste, TX 75423Sold
- $--1.06 acres2 Willow Rd, Celeste, TX 75423Sold
- $--3 bd3 ba2.1k sqft2685 County Road 1076, Celeste, TX 75423Sold
- $--1.05 acres1 Willow Rd, Celeste, TX 75423Sold
A local agent can set up tours, give advice and negotiate with sellers.
Similar homes
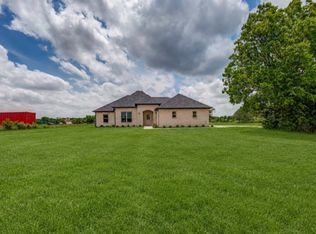
- $424,9994 bd2 ba1.7k sqft3712 County Road 1102, Celeste, TX 75423For Sale
 MLS ID #21277297, Mariasol Salazar. NTREIS
 - $539,0004 bd3 ba2.3k sqft3186 County Road 1076, Celeste, TX 75423For Sale
 MLS ID #21193211, Christina Lafferty. NTREIS
 - $445,0004 bd4 ba2.3k sqft646 County Road 4109, Greenville, TX 75401For Sale
 MLS ID #21255297, Leslie Garcia. NTREIS
 - $390,8984 bd2 ba2k sqft2921 Goldeneye Ln, Greenville, TX 75402For Sale
 MLS ID #21222797, Ben Caballero. NTREIS
 - $418,3584 bd3 ba2.5k sqft550 Cristo Range Dr, Greenville, TX 75402For SaleMLS ID #21173477, Ben Caballero. NTREIS
- $425,0004 bd2 ba2k sqft501 Crabtree Cir, Nevada, TX 75173For SaleMLS ID #21356612, Tanner Demando. NTREIS
- $320,0003 bd2 ba1.3k sqft2538 County Road 3127, Greenville, TX 75402For SaleMLS ID #21337585, Priscilla Derrington. NTREIS
- $422,8584 bd3 ba2.5k sqft510 Cristo Range Dr, Greenville, TX 75402For SaleMLS ID #21288833, Ben Caballero. NTREIS
- $490,0004 bd3 ba2k sqft530 Private Road 491, Leonard, TX 75452For SaleMLS ID #21311915, Jennifer Roberts. NTREIS
- $486,5003 bd3 ba2.2k sqft6721 County Road 1140, Leonard, TX 75452For SaleMLS ID #21211983, Victoria Burke. NTREIS
- $549,0004 bd2 ba2.2k sqft2866 Fm 1903, Caddo Mills, TX 75135For SaleMLS ID #21107968, Lori Hawkins. NTREIS
- from $409,9904 bd3 ba2.5k sqftThe Harrison C Plan, Waverly Estates, Nevada, TX 75173New ConstructionDavidson Homes, Inc.
- $514,9004 bd2 ba2.4k sqft8813 County Road 623, Blue Ridge, TX 75424New ConstructionNTREIS
- $305,0004 bd3 ba1.8k sqft1505 Upthegrove St, Greenville, TX 75401For SaleMLS ID #21126345, Veronica Rodriguez. NTREIS
- $300,0004 bd3 ba2.6k sqft3161 Wind Knot Way, Royse City, TX 75189For SaleMLS ID #21369090, Kevin Riney. NTREIS
- from $333,9005 bd3 ba2.5k sqftDriftwood Plan, Delano Estates, Greenville, TX 75401New ConstructionLGI Homes
- $399,9904 bd3 ba2.6k sqft3710 Copperwood Dr, McKinney, TX 75071New ConstructionNTREIS
- $359,9004 bd3 ba2.5k sqft3812 Copperwood Dr, McKinney, TX 75071For SaleMLS ID #21331444, Katherine Lemons. NTREIS
- $395,6544 bd3 ba2.7k sqft4102 Benbrook Dr, Farmersville, TX 75442New ConstructionMLS ID #21350908, Patrick Mcgrath. NTREIS
- $364,9904 bd3 ba2.1k sqft202 Briarwood Dr, Nevada, TX 75173New ConstructionNTREIS
