Welcome to this well-maintained ranch in popular Devonshire Subdivision. Beautiful curb appeal and brick exterior make the home stand out. Entering into the living room, you'll note the spacious feel and large windows. The living room leads into the formal dining area. The eat in kitchen with the very interesting ceiling offers plenty of cabinet space, granite countertops and updated appliances. Off the kitchen is a family room where the opportunities are endless for how to use the space. The home offers three bedrooms with warm hardwood floors, plus two full bathrooms. Love the updated vanity and flooring in the guest bath. A true favorite for the seller has been relaxing in the large sunroom off the back of the home. It is the perfect place to start and end your days peacefully, with sliding glass doors and abundant windows and light. Large backyard with a deck is a great place to spend time outside and the shed is handy for all those extras. Located on a quiet street in the heart of Champaign near parks, dining, and shopping.
New
$298,000
1820 Augusta Dr, Champaign, IL 61821
3beds
1,940sqft
Single Family Residence
Built in 1964
10,454 Square Feet Lot
$-- Zestimate®
$154/sqft
$-- HOA
What's special
Brick exteriorSpacious feelLarge windowsFamily roomPlenty of cabinet spaceBeautiful curb appealAbundant windows and light
- --
- on Zillow |
- 475
- views |
- 17
- saves |
Zillow last checked:
Listing updated:
Listed by:
Reggie Taylor, GRI 217-419-0141,
Coldwell Banker R.E. Group
Source: MRED as distributed by MLS GRID,MLS#: 12726136
Facts & features
Interior
Bedrooms & bathrooms
- Bedrooms: 3
- Bathrooms: 2
- Full bathrooms: 2
Rooms
- Room types: Heated Sun Room
Primary bedroom
- Features: Flooring (Hardwood)
- Level: Main
- Area: 168 Square Feet
- Dimensions: 12X14
Bedroom 2
- Features: Flooring (Hardwood)
- Level: Main
- Area: 156 Square Feet
- Dimensions: 12X13
Bedroom 3
- Features: Flooring (Hardwood)
- Level: Main
- Area: 143 Square Feet
- Dimensions: 13X11
Dining room
- Features: Flooring (Carpet)
- Level: Main
- Area: 150 Square Feet
- Dimensions: 10X15
Family room
- Features: Flooring (Carpet)
- Level: Main
- Area: 440 Square Feet
- Dimensions: 22X20
Other
- Features: Flooring (Tile)
- Level: Main
- Area: 300 Square Feet
- Dimensions: 15X20
Kitchen
- Features: Flooring (Hardwood)
- Level: Main
- Area: 169 Square Feet
- Dimensions: 13X13
Laundry
- Level: Main
- Area: 60 Square Feet
- Dimensions: 12X5
Living room
- Features: Flooring (Carpet)
- Level: Main
- Area: 285 Square Feet
- Dimensions: 19X15
Heating
- Natural Gas, Forced Air
Cooling
- Central Air
Appliances
- Included: Range, Microwave, Dishwasher, Refrigerator, Washer, Dryer, Disposal
Features
- Basement: Crawl Space
Interior area
- Total structure area: 1,940
- Total interior livable area: 1,940 sqft
Property
Parking
- Total spaces: 2
- Parking features: Yes, Garage Owned, Attached, Garage
- Attached garage spaces: 2
Accessibility
- Accessibility features: No Disability Access
Features
- Stories: 1
- Patio & porch: Deck
Lot
- Size: 10,454 Square Feet
- Dimensions: 61x158x102x101
Details
- Additional structures: Shed(s)
- Parcel number: 452023256014
- Special conditions: None
Construction
Type & style
- Home type: SingleFamily
- Architectural style: Ranch
- Property subtype: Single Family Residence
Materials
- Vinyl Siding, Brick
- Roof: Asphalt
Condition
- New construction: No
- Year built: 1964
Utilities & green energy
- Sewer: Public Sewer
- Water: Public
Community & HOA
Community
- Features: Park, Sidewalks, Street Paved
HOA
- Services included: None
Location
- Region: Champaign
Financial & listing details
- Price per square foot: $154/sqft
- Tax assessed value: $260,850
- Annual tax amount: $7,274
- Date on market: 8/14/2026
- Ownership: Fee Simple
Estimated market value
Not available
Estimated sales range
Not available
Not available
Price history
Price history is unavailable.
Public tax history
| Year | Property taxes | Tax assessment |
|---|---|---|
| 2024 | $6,623 +7.7% | $86,950 +9.8% |
| 2023 | $6,149 +7.8% | $79,190 +8.4% |
| 2022 | $5,706 +2.8% | $73,050 +2% |
| 2021 | $5,549 +4.6% | $71,620 +4% |
| 2020 | $5,306 +6.5% | $68,870 +2.1% |
| 2019 | $4,984 | $67,450 +1.6% |
| 2018 | $4,984 +4.4% | $66,390 +4% |
| 2017 | $4,774 +12% | $63,830 +2.1% |
| 2016 | $4,262 | $62,520 +1.8% |
| 2015 | $4,262 +0.5% | $61,420 |
| 2014 | $4,242 +0.9% | $61,420 |
| 2013 | $4,203 -0.4% | $61,420 -2% |
| 2012 | $4,222 +1.2% | $62,670 |
| 2011 | $4,173 +0.5% | $62,670 -4.7% |
| 2010 | $4,154 | $65,790 |
| 2009 | -- | $65,790 |
| 2008 | -- | $65,790 +2.9% |
| 2007 | $4,004 +2.3% | $63,930 +3.5% |
| 2006 | $3,915 +2.1% | $61,770 +5% |
| 2005 | $3,836 +6.9% | $58,820 +3.9% |
| 2004 | $3,587 +13% | $56,620 +7% |
| 2003 | $3,175 +3.7% | $52,930 +7.6% |
| 2002 | $3,062 +4.1% | $49,180 +2.8% |
| 2001 | $2,942 +2.3% | $47,840 +6.3% |
| 2000 | $2,875 | $45,010 |
Find assessor info on the county website
Monthly payment
Est. payment
Payment breakdown
Explore the cost of this home by adjusting the details. Changes won't be saved.Climate risks
Neighborhood: 61821
Nearby schools
GreatSchools rating
- 4/10Bottenfield Elementary SchoolGrades: K-5Distance: 0.3 mi
- 6/10Jefferson Middle SchoolGrades: 6-8Distance: 1.2 mi
- 4/10Central High SchoolGrades: 9-12Distance: 1.7 mi
Schools provided by the listing agent
- High: Central High School
- District: 4
Source: MRED as distributed by MLS GRID. This data may not be complete. We recommend contacting the local school district to confirm school assignments for this home.
- $315,0004 bd2 ba2.2k sqft1816 Augusta Dr, Champaign, IL 61821Sold
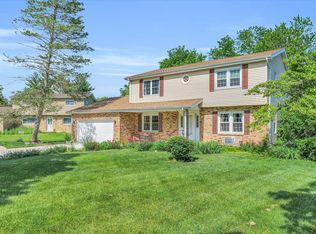
- $316,600-- bd2 ba-- sqft1902 Augusta Dr, Champaign, IL 61821Off Market
- $271,900-- bd2 ba-- sqft1111 Broadmoor Dr, Champaign, IL 61821Off Market
- $257,2002 bd1 ba1.4k sqft1113 Broadmoor Dr, Champaign, IL 61821Off Market
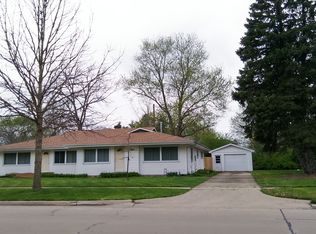
- $--2 bd1 ba1.4k sqft1113 Broadmoor Dr UNIT B, Champaign, IL 61821Off Market
- $289,000-- bd2 ba1.8k sqft1813 Augusta Dr, Champaign, IL 61821Off Market
- $328,1004 bd2 ba2.3k sqft1904 Augusta Dr, Champaign, IL 61821Off Market
- $249,9002 bd2 ba1.6k sqft1809 Augusta Dr, Champaign, IL 61821Sold
A local agent can set up tours, give advice and negotiate with sellers.
A local lender can help you make sure your offer is ready when you are.
Similar homes
- $310,0004 bd2 ba1.6k sqft2303 Brookhaven Dr, Champaign, IL 61821Active
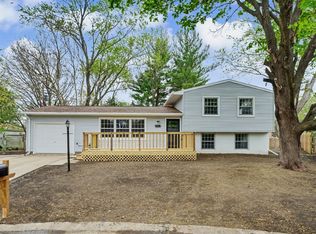 MLS ID #12597786, Darnell Cox, RE/MAX REALTY ASSOCIATES-CHA. MRED as distributed by MLS GRID
 - $290,0003 bd2 ba1.6k sqft2412 Stillwater Dr, Champaign, IL 61821Price Change
 MLS ID #12651518, Russell Taylor, ABR,CRB,CRS,GRI,SRES, Taylor Realty Associates. MRED as distributed by MLS GRID
 - $265,0003 bd2 ba1.5k sqft2615 Clayton Blvd, Champaign, IL 61822New
 MLS ID #12724100, Reggie Taylor, GRI, Coldwell Banker R.E. Group. MRED as distributed by MLS GRID
 - $318,5004 bd3 ba1.9k sqft1704 Nancy Beth Dr, Champaign, IL 61822New
 MLS ID #12581368, Diane Dawson, RE/MAX REALTY ASSOCIATES-CHA. MRED as distributed by MLS GRID
 - $215,0003 bd2 ba1.3k sqft1301 Westfield Dr, Champaign, IL 61821NewMLS ID #12718312, Creg McDonald, Realty Select One. MRED as distributed by MLS GRID
- $235,0003 bd2 ba1.2k sqft2406 Jordan Dr, Champaign, IL 61822NewMLS ID #12726103, Nate Evans, Nate Evans Group. MRED as distributed by MLS GRID
- $264,5003 bd2 ba1.6k sqft2205 Glenoak Dr, Champaign, IL 61821ActiveMLS ID #12712767, Patty Bash, Heartland Real Estate of Central Illinois, Inc. MRED as distributed by MLS GRID
- $258,0003 bd2 ba2.4k sqft2314 Mulberry Ct, Champaign, IL 61821Price ChangeMLS ID #12694384, Ryan Dallas, RYAN DALLAS REAL ESTATE. MRED as distributed by MLS GRID
- $275,0004 bd3 ba2.3k sqft4402 S Mattis Ave, Champaign, IL 61822Price ChangeMLS ID #12594657, Stefanie Pratt, Coldwell Banker R.E. Group. MRED as distributed by MLS GRID
- $339,9003 bd3 ba1.9k sqft4 Stanford Pl, Champaign, IL 61820ActiveMLS ID #12695666, Jodi O'Malley, Real Broker, LLC. MRED as distributed by MLS GRID
- $199,9003 bd2 ba1.2k sqft2306 Belmore Dr, Champaign, IL 61821ActiveMLS ID #12715550, Craig Buchanan, RE/MAX REALTY ASSOCIATES-CHA. MRED as distributed by MLS GRID
- $--2 bd-- ba1.1k sqft3727 Boulder Ridge Dr, Champaign, IL 61822AuctionAuction.com 1
- $275,0003 bd2 ba1.7k sqft2802 Susan Stone Dr, Urbana, IL 61802NewMLS ID #12713310, Jing Allen, Coldwell Banker R.E. Group. MRED as distributed by MLS GRID
- $339,0003 bd3 ba1.9k sqft2517 Pembrook Point, Champaign, IL 61821ActiveMLS ID #12577166, Brad Blumenshine, Re/max Realty Associates-Mahom. MRED as distributed by MLS GRID
- $195,0003 bd2 ba1.2k sqft810 Maplepark Dr, Champaign, IL 61821ActiveMLS ID #12718740, Nicholas Ward, JOEL WARD HOMES, INC. MRED as distributed by MLS GRID
- $179,9003 bd1 ba1.3k sqft1002 S Mattis Ave, Champaign, IL 61821ActiveMLS ID #12715320, Stefanie Pratt, Coldwell Banker R.E. Group. MRED as distributed by MLS GRID
- $299,0004 bd3 ba2.2k sqft1606 Montgomery St, Urbana, IL 61802For Sale
 MLS ID #110082, LAURA HALE, CENTURY 21 ELITE. THAAR
 - $350,0003 bd3 ba2.1k sqft2106 Hagan Blvd, Urbana, IL 61801NewMLS ID #12725487, Joanna Smith, Real Broker, LLC. MRED as distributed by MLS GRID
- $435,0003 bd3 ba2.5k sqft2909 Greystone Pl, Champaign, IL 61822NewMLS ID #12729875, Tad T Wisegarver, Wisegarver & Associates. MRED as distributed by MLS GRID
- $184,9003 bd1 ba1k sqft2601 W John St, Champaign, IL 61821Price ChangeMLS ID #12688999, Gary Babb, South Wind Real Estate. MRED as distributed by MLS GRID
