Start your homeownеrѕhіp journеy іn this beautifully updаted hοme located in the highly sought-after Lakes community! Just steps from the neighborhood park and scenic lake, this move-in-ready home offers the perfect combination of style, comfort, and location.
Inside, you'll love the bright, open floor plan featuring modern laminate flooring, abundant natural light, and spacious, updated bathrooms with contemporary finishes. The functional layout makes everyday living and entertaining easy.
The large pool-sized backyard offers endless possibilities—whether you dream of adding a pool, creating an outdoor entertaining space, or simply enjoying room to relax and play. Backyard has an outdoor kitchen.
Conveniently located near shopping, dining, schools, and freeway access, this home is the perfect opportunity for first-time buyers looking for an established neighborhood, modern updates, and room to grow. Don't miss your chance to make this home yours!
Pending
Price cut: $5K (8/31)
$460,000
3233 Barbuda Rd, Las Vegas, NV 89117
3beds
1,536sqft
Single Family Residence
Built in 1985
4,356 Square Feet Lot
$453,600 Zestimate®
$299/sqft
$28/mo HOA
What's special
Modern updatesLarge pool-sized backyardAbundant natural lightBright open floor planFunctional layoutModern laminate flooringBeautifully updated home
- 93 days
- 50
- 2
Zillow last checked:
Listing updated:
Listed by:
Trish Williams S.0175530 (702)308-2878,
Keller Williams MarketPlace
Source: LVR,MLS#: 2798550 Originating MLS: Greater Las Vegas Association of Realtors Inc
Originating MLS: Greater Las Vegas Association of Realtors IncFacts & features
Interior
Bedrooms & bathrooms
- Bedrooms: 3
- Bathrooms: 3
- Full bathrooms: 2
- 1/2 bathrooms: 1
Primary bedroom
- Description: Ceiling Fan,Pbr Separate From Other,Walk-In Closet(s)
- Dimensions: 12x17
Bedroom 2
- Description: Ceiling Fan,Closet,Upstairs
- Dimensions: 11x12
Bedroom 3
- Description: Ceiling Light,Closet,Upstairs
- Dimensions: 13x10
Dining room
- Description: Breakfast Nook/Eating Area,Living Room/Dining Combo
- Dimensions: 9x12
Kitchen
- Description: Custom Cabinets
Living room
- Description: Front
- Dimensions: 18x15
Heating
- Central, Gas
Cooling
- Central Air, Electric
Appliances
- Included: Built-In Gas Oven, Dishwasher, Disposal, Gas Water Heater, Microwave, Refrigerator, Water Heater
- Laundry: Electric Dryer Hookup, Gas Dryer Hookup, Main Level, Laundry Room
Features
- BathroomonMainLevel, Ceiling Fan(s), HalfBathonMainLevel, Window Treatments
- Flooring: Laminate
- Windows: Blinds
- Number of fireplaces: 1
- Fireplace features: Living Room, Wood Burning
Interior area
- Total structure area: 1,536
- Total interior livable area: 1,536 sqft
Video & virtual tour
Property
Parking
- Total spaces: 2
- Parking features: Attached, Finished Garage, Garage, Garage Door Opener, Inside Entrance, Private, Storage
- Attached garage spaces: 2
Features
- Stories: 2
- Patio & porch: Patio
- Exterior features: Patio, Private Yard
- Fencing: Block,Back Yard
- View description: None
Lot
- Size: 4,356 Square Feet
- Features: Back Yard, Desert Landscaping, Landscaped, < 1/4 Acre
Details
- Parcel number: 16308814058
- Zoning description: Single Family
- Horse amenities: None
Construction
Type & style
- Home type: SingleFamily
- Architectural style: Two Story
- Property subtype: Single Family Residence
Materials
- Drywall
- Roof: Tile
Condition
- Resale
- Year built: 1985
Utilities & green energy
- Electric: Photovoltaics None
- Sewer: Public Sewer
- Water: Public
- Utilities for property: Underground Utilities
Community & HOA
Community
- Subdivision: Bayside
HOA
- Has HOA: Yes
- Amenities included: Barbecue, Playground, Park, Tennis Court(s)
- Services included: None
- HOA fee: $85 quarterly
- HOA name: West Sahara
- HOA phone: 702-433-0149
Location
- Region: Las Vegas
Financial & listing details
- Price per square foot: $299/sqft
- Tax assessed value: $223,626
- Annual tax amount: $1,888
- Date on market: 7/16/2026
- Listing agreement: Exclusive Right To Sell
- Listing terms: Cash,Conventional,FHA,VA Loan
Estimated market value
$453,600
$431,000 - $476,000
$1,931/mo
Price history
| Date | Event | Price |
|---|---|---|
| 9/5/2026 | Pending sale | $460,000$299/sqft |
Source:  LVR #2798550 Report a problem LVR #2798550 Report a problem | ||
| 8/31/2026 | Price change | $460,000-1.1%$299/sqft |
Source: LVR #2798550 Report a problem | ||
| 8/11/2026 | Price change | $465,000-1.1%$303/sqft |
Source: LVR #2798550 Report a problem | ||
| 7/16/2026 | Listed for sale | $470,000+17.5%$306/sqft |
Source: LVR #2798550 Report a problem | ||
| 5/23/2022 | Sold | $400,000$260/sqft |
Source: Public Record Report a problem | ||
Public tax history
| Year | Property taxes | Tax assessment |
|---|---|---|
| 2026 | $1,891 +3% | $78,269 -0.2% |
| 2025 | $1,836 +3% | $78,438 +8% |
| 2024 | $1,783 +3% | $72,620 +13.8% |
| 2023 | $1,731 +3% | $63,809 +8.1% |
| 2022 | $1,681 +7.7% | $59,011 -0.1% |
| 2021 | $1,560 +6.7% | $59,095 +8.8% |
| 2020 | $1,462 +4.8% | $54,320 +4.6% |
| 2019 | $1,395 +6.9% | $51,917 |
| 2018 | $1,305 | $51,917 +1.9% |
| 2017 | $1,305 | $50,933 +9.6% |
| 2016 | $1,305 +0.3% | $46,486 +21% |
| 2015 | $1,301 +3.2% | $38,428 -5.1% |
| 2014 | $1,261 | $40,488 |
| 2013 | -- | $40,488 -2.4% |
| 2012 | -- | $41,487 +1% |
| 2011 | -- | $41,067 +2.2% |
| 2010 | -- | $40,195 -27.9% |
| 2009 | -- | $55,724 |
| 2008 | -- | $55,724 -31.9% |
| 2007 | -- | $81,789 +7.1% |
| 2006 | -- | $76,349 +39.9% |
| 2005 | -- | $54,572 +31% |
| 2004 | -- | $41,654 +6.1% |
| 2003 | -- | $39,263 -0.3% |
| 2002 | -- | $39,380 +8.1% |
| 2001 | -- | $36,420 |
Find assessor info on the county website
Monthly payment
Est. payment
Payment breakdown
Explore the cost of this home by adjusting the details. Changes won't be saved.Climate risks
Neighborhood: The Lakes
Nearby schools
Schools provided by the listing agent
- Elementary: Christensen, MJ,Christensen, MJ
- Middle: Lawrence
- High: Spring Valley HS
Source: LVR. This data may not be complete. We recommend contacting the local school district to confirm school assignments for this home.
Similar homes
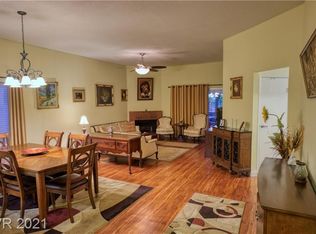
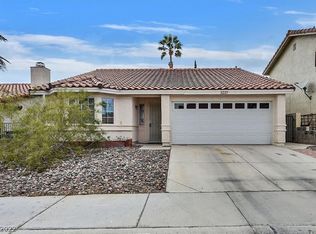
- $459,0003 bd2 ba1.5k sqft8220 Mount Brodie Cir, Las Vegas, NV 89145For Sale
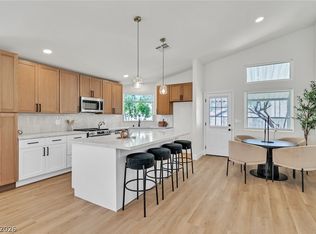 MLS ID #2826911, Nicolle Scott, Real Broker LLC. LVR
 - $455,0003 bd2 ba1.5k sqft4442 Eureka Cir, Las Vegas, NV 89103For Sale
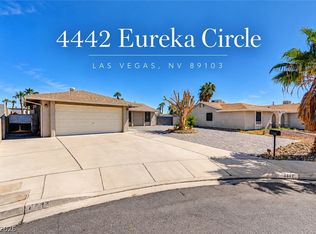 MLS ID #2824728, Zihao Gu, HomePlus Realty LLC. LVR
 - $469,0003 bd2 ba1.6k sqft140 Sam Jonas Dr, Las Vegas, NV 89145For Sale
 MLS ID #2814518, Richard Crithfield, BHHS Nevada Properties. LVR
 - $488,0003 bd3 ba1.4k sqft1012 Venetian Hills Ln, Las Vegas, NV 89144For Sale
 MLS ID #2818562, Tamara DiPasqualucci, Redfin. LVR
