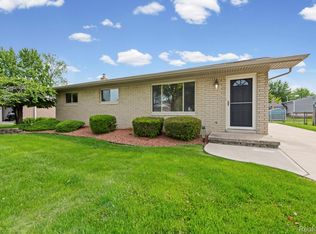
Welcome home to this well maintained 3 bedroom, 2 full bath, 1 half bath home in the heart of Trenton! Offering just over 1,100 square feet of living space, this property combines charm, convenience, and opportunity. Inside, you'll find unique stained glass details thoughtfully installed by previous owners, adding character and warmth throughout the home. Enjoy a spacious fenced backyard perfect for entertaining, pets, or outdoor activities, along with a detached 2 car garage for added storage and convenience. Ideally located near I-75 with easy access to shopping, dining, and everyday amenities, plus just a short drive to both downtown Trenton and downtown Woodhaven. Lovingly maintained over the years, this home offers great potential for its next owner and is ready for someone to add their personal touch, with city required repairs to be completed by the buyer.
Coming soon
$260,000
3233 Grange Rd, Trenton, MI 48183
3beds
1,153sqft
Est.: Get pre-qualified
Single Family Residence
Built in 1958
7,405.2 Square Feet Lot
$241,200 Zestimate®
$225/sqft
$-- HOA
What's special
- 1 day |
- 356 |
- 15 |
Zillow last checked:
Listing updated:
Listed by:
Joseph Dever 810-845-5584,
Coldwell Banker Professionals 248-644-6300
Source: MichRIC,MLS#: 26024686
Facts & features
Interior
Bedrooms & bathrooms
- Bedrooms: 3
- Bathrooms: 3
- Full bathrooms: 2
- 1/2 bathrooms: 1
- Main level bedrooms: 3
Primary bedroom
- Level: Main
Bedroom 2
- Level: Main
Bedroom 3
- Level: Main
Bathroom 1
- Level: Main
Bathroom 2
- Level: Main
Bathroom 3
- Level: Basement
Dining room
- Level: Main
Kitchen
- Level: Main
Laundry
- Level: Basement
Living room
- Level: Main
Recreation
- Level: Basement
Heating
- Forced Air
Cooling
- Central Air
Appliances
- Included: Dryer, Microwave, Range, Refrigerator, Washer
- Laundry: In Basement
Features
- Ceiling Fan(s)
- Flooring: Laminate, Tile, Wood
- Windows: Bay/Bow
- Basement: Full
- Has fireplace: No
Interior area
- Total structure area: 1,153
- Total interior livable area: 1,153 sqft
- Finished area below ground: 1,125
Property
Parking
- Total spaces: 2
- Parking features: Garage Faces Front, Garage Door Opener, Detached
- Garage spaces: 2
Features
- Stories: 1
- Fencing: Chain Link
Lot
- Size: 7,405.2 Square Feet
- Dimensions: 61 x 125
- Features: Sidewalk, Shrubs/Hedges
Details
- Parcel number: 54017040141002
- Zoning description: R2
Construction
Type & style
- Home type: SingleFamily
- Architectural style: Ranch
- Property subtype: Single Family Residence
Materials
- Brick, Vinyl Siding
- Roof: Shingle
Condition
- New construction: No
- Year built: 1958
Utilities & green energy
- Sewer: Public Sewer
- Water: Public
Community & HOA
Community
- Security: Smoke Detector(s)
- Subdivision: West Road Manor
Location
- Region: Trenton
Financial & listing details
- Price per square foot: $225/sqft
- Tax assessed value: $71,759
- Annual tax amount: $4,290
- Date on market: 5/26/2026
- Listing terms: Cash,FHA,VA Loan,MSHDA,Conventional
- Road surface type: Paved
Estimated market value
$241,200
$217,000 - $263,000
$1,736/mo
Price history
Price history is unavailable.
Public tax history
| Year | Property taxes | Tax assessment |
|---|---|---|
| 2025 | -- | $105,800 +11.8% |
| 2024 | -- | $94,600 +10.6% |
| 2023 | -- | $85,500 +6.6% |
| 2022 | -- | $80,200 +6.1% |
| 2021 | -- | $75,600 |
| 2020 | $3,501 +12.7% | $75,600 +6% |
| 2019 | $3,106 | $71,300 +4.1% |
| 2018 | $3,106 | $68,500 +2.4% |
| 2017 | -- | $66,900 +2.3% |
| 2016 | $2,824 | $65,400 +8.5% |
| 2015 | $2,824 -46.4% | $60,300 +10.2% |
| 2013 | $5,274 +86.7% | $54,700 +4.4% |
| 2012 | $2,824 | $52,400 -13.8% |
| 2010 | -- | $60,800 -12% |
| 2009 | -- | $69,100 -9.2% |
| 2008 | -- | $76,100 -9.3% |
| 2007 | -- | $83,900 -1.4% |
| 2003 | -- | $85,100 +51% |
| 2001 | -- | $56,370 +3.2% |
| 2000 | $2,290 | $54,623 |
Find assessor info on the county website
Monthly payment
Est. payment$--/mo
Payment breakdown
Explore the cost of this home by adjusting the details. Changes won't be saved.
All calculations are estimates and provided by Zillow, Inc. for informational purposes only. Actual amounts may vary.
HOA fees may include property taxes on listings classified as Co-Ops. Contact the listing agent and/or owner for fee details.
Mortgage interest rates are dependent on a number of factors, including credit score, down payment, and repayment length. Interest rate data provided by Zillow Group Marketplace, Inc. as of 1/1/1970 from various mortgage lenders with which we have lead or other similar arrangements; the Estimated Payment is an average of those rates.
See how much you could borrow to make a competitive offer.
Climate risks
Neighborhood: 48183
Nearby schools
GreatSchools rating
- 5/10Richard C. Hedke Elem. SchoolGrades: PK-5Distance: 0.2 mi
- 7/10Boyd W. Arthurs Middle SchoolGrades: 6-8Distance: 0.3 mi
- 7/10Trenton High SchoolGrades: 9-12Distance: 0.7 mi
A local agent can set up tours, give advice and negotiate with sellers.



- Michigan
- Wayne County
- Trenton
- 48183
- 3233 Grange Rd
Nearby cities
Nearby zip codes
Other Trenton Topics
