Space and comfort come together in this updated, well-maintained 2 BR/2 BA patio home in the 55+ community of Lincoln Park in Greenwood! Offering approximately 1,590 square feet of living space and lovely curb appeal, this home sits on an oversized corner lot. Boasting a spacious great room with a gas fireplace and adjoining sunroom filled with natural light. The kitchen with breakfast room, dedicated laundry room, and two-car attached garage add everyday convenience. The community clubhouse hosts a calendar full of neighborhood activities, plus shopping, dining, and area amenities are in close proximity. Schedule your showing today!
Active
$299,000
3233 Meridian Meadows Rd, Greenwood, IN 46142
2beds
1,590sqft
Residential, Single Family Residence
Built in 2002
10,454 Square Feet Lot
$-- Zestimate®
$188/sqft
$42/mo HOA
What's special
Gas fireplaceTwo-car attached garageSpacious great roomLovely curb appealOversized corner lotKitchen with breakfast roomDedicated laundry room
- 23 hours
- 120
- 2
Zillow last checked:
Listing updated:
Listed by:
Laura Stevenson thekeyteam@callcarpenter.com,
Carpenter, REALTORS®,
Anne Rhinehart,
Carpenter, REALTORS®
Source: MIBOR as distributed by MLS GRID,MLS#: 22128435
Facts & features
Interior
Bedrooms & bathrooms
- Bedrooms: 2
- Bathrooms: 2
- Full bathrooms: 2
- Main level bathrooms: 2
- Main level bedrooms: 2
Primary bedroom
- Level: Main
- Area: 285 Square Feet
- Dimensions: 15 x 19
Bedroom 2
- Level: Main
- Area: 80 Square Feet
- Dimensions: 10 x 8
Great room
- Level: Main
- Area: 480 Square Feet
- Dimensions: 24 x 20
Kitchen
- Level: Main
- Area: 99 Square Feet
- Dimensions: 11 x 9
Sun room
- Level: Main
- Area: 144 Square Feet
- Dimensions: 18 x 8
Heating
- Forced Air, Natural Gas
Cooling
- Central Air
Appliances
- Included: Dishwasher, Disposal, Gas Water Heater, Microwave, Electric Oven, Refrigerator
- Laundry: Main Level
Features
- Double Vanity, Entrance Foyer, High Speed Internet, Eat-in Kitchen, Pantry
- Windows: Wood Work Painted
- Has basement: No
- Number of fireplaces: 1
- Fireplace features: Gas Log, Great Room
Interior area
- Total structure area: 1,590
- Total interior livable area: 1,590 sqft
Property
Parking
- Total spaces: 2
- Parking features: Attached, Concrete, Garage Door Opener
- Attached garage spaces: 2
- Details: Garage Parking Other(Keyless Entry)
Features
- Levels: One
- Stories: 1
- Patio & porch: Covered
Lot
- Size: 10,454 Square Feet
- Features: Corner Lot, Sidewalks, Street Lights, Trees-Small (Under 20 Ft)
Details
- Parcel number: 410326013071000038
- Horse amenities: None
Construction
Type & style
- Home type: SingleFamily
- Architectural style: Traditional
- Property subtype: Residential, Single Family Residence
Materials
- Vinyl Siding
- Foundation: Slab
Condition
- New construction: No
- Year built: 2002
Utilities & green energy
- Water: Public
Community & HOA
Community
- Senior community: Yes
- Subdivision: Lincoln Park
HOA
- Has HOA: Yes
- Amenities included: Clubhouse, Maintenance
- Services included: Association Home Owners, Clubhouse, Maintenance
- HOA fee: $500 annually
Location
- Region: Greenwood
Financial & listing details
- Price per square foot: $188/sqft
- Tax assessed value: $262,700
- Annual tax amount: $815
- Date on market: 9/29/2026
- Cumulative days on market: 3 days
Estimated market value
Not available
Estimated sales range
Not available
Not available
Price history
| Date | Event | Price |
|---|---|---|
| 9/29/2026 | Listed for sale | $299,000$188/sqft |
Source:  MIBOR as distributed by MLS GRID #22128435 Report a problem MIBOR as distributed by MLS GRID #22128435 Report a problem | ||
Public tax history
| Year | Property taxes | Tax assessment |
|---|---|---|
| 2025 | $799 +2% | $262,700 +17.9% |
| 2024 | $784 +2% | $222,800 +19.9% |
| 2023 | $768 +2% | $185,800 -2.1% |
| 2022 | $753 +2% | $189,800 +15.3% |
| 2021 | $739 +2% | $164,600 +0.9% |
| 2020 | $724 +2% | $163,100 +8.7% |
| 2019 | $710 +2% | $150,100 +1.1% |
| 2018 | $696 -38.2% | $148,400 +12.3% |
| 2017 | $1,125 | $132,200 -10.2% |
| 2016 | $1,125 +0.9% | $147,200 -3% |
| 2014 | $1,115 +5.2% | $151,700 +4.3% |
| 2013 | $1,060 -4.4% | $145,400 -2% |
| 2012 | $1,109 +6.3% | $148,300 +1% |
| 2011 | $1,043 -1.8% | $146,800 |
| 2010 | $1,063 -2.1% | $146,800 |
| 2009 | $1,085 -6% | $146,800 +3.5% |
| 2007 | $1,154 -26.5% | $141,800 -5.3% |
| 2006 | $1,571 | $149,700 +15.2% |
| 2005 | -- | $130,000 |
Find assessor info on the county website
Monthly payment
Est. payment
Payment breakdown
Explore the cost of this home by adjusting the details. Changes won't be saved.Climate risks
Neighborhood: 46142
Nearby schools
Schools provided by the listing agent
- Elementary: North Grove Elementary School
- Middle: Center Grove Middle School North
- High: Center Grove High School
Source: MIBOR as distributed by MLS GRID. This data may not be complete. We recommend contacting the local school district to confirm school assignments for this home.
- $274,4002 bd2 ba1.4k sqft3221 Meridian Meadows Rd, Greenwood, IN 46142Off Market
- $260,0002 bd2 ba1.5k sqft969 Lincoln Park East Dr, Greenwood, IN 46142Sold
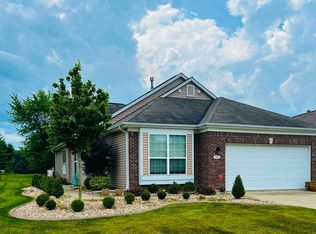
- $280,6002 bd2 ba1.5k sqft3209 Meridian Meadows Rd, Greenwood, IN 46142Off Market
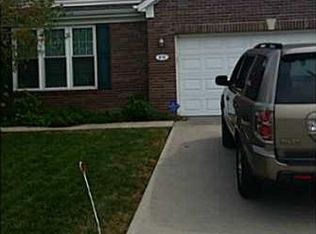
- $277,6002 bd2 ba1.4k sqft870 Lincoln Park West Dr, Greenwood, IN 46142Off Market
Similar homes
- $315,0004 bd3 ba2k sqft1159 Cambridge Dr, Greenwood, IN 46142Active
 MLS ID #22128397, Amy Mocas, Berkshire Hathaway Home. MIBOR as distributed by MLS GRID
 - $345,0003 bd2 ba1.7k sqft455 Pleasantview Blvd, Greenwood, IN 46142Active
 MLS ID #22128170, Robert Graham, Found It LLC. MIBOR as distributed by MLS GRID
 - $285,0004 bd2 ba1.6k sqft530 Quail Run, Greenwood, IN 46142Active
 MLS ID #22128010, Chris Price, Keller Williams Indy Metro Partners. MIBOR as distributed by MLS GRID
 - $295,0003 bd2 ba1.3k sqft1055 Meridian Meadows Ct, Greenwood, IN 46142Active
 MLS ID #22108108, Thang Kima, Serving You Realty. MIBOR as distributed by MLS GRID
