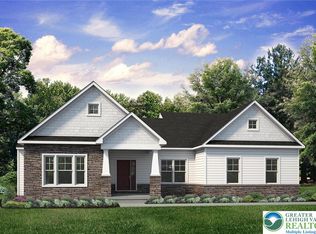
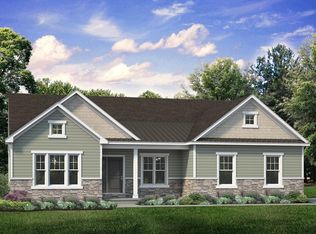
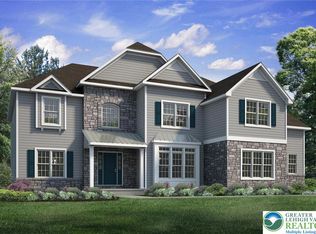
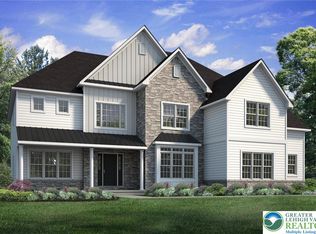
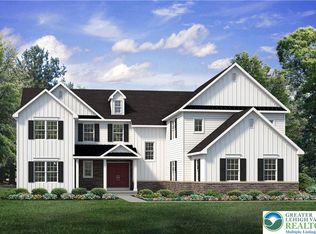
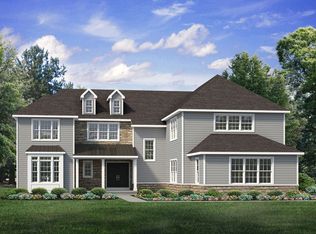
The Maverick is an architectural gem that embodies modern farmhouse style with its spacious 4100 sq ft. floor plan. Ideal for multi-generational living.
Step into the charming Foyer and be welcomed into its magnificent living spaces. The Kitchen features ample counter space, a large island with seating, and a walk-in Pantry. The nearby Great Room is anchored by a cozy gas fireplace, windows with backyard views, and opens to a formal Dining Room. The Family Room is a luxurious escape with cathedral ceilings, a sliding door leading to the outdoors, and a second gas fireplace surrounded by windows. The 1st floor also features a private Study, a Guest Suite with walk-in closet, full guest Bath, and a shared Powder Room.
The 2nd floor boasts a versatile Loft that can serve as another living area, study, or playroom. The grand Owners' Suite features a spacious bedroom, a spa-like ensuite Bath with dual vanities, a makeup counter, and large shower. Three more Bedrooms with walk-in closets, one with a private Bath and two with a shared Bath, provide ample space for the rest of the family. A storage area on the 2nd floor can be used to store unused items or can be optionally finished as a home theater, game room, or home studio/office. A conveniently located 2nd floor laundry room rounds out this well-thought-out home.
Pending
$1,141,564
3233 Michaels School Rd #11, Nazareth, PA 18064
5beds
4,222sqft
Est.: Get pre-qualified
Single Family Residence
Built in 2026
1.03 Acres Lot
$1,141,600 Zestimate®
$270/sqft
$83/mo HOA
What's special
- 117 days |
- 6 |
- 0 |
Zillow last checked:
Listing updated:
Listed by:
Nicolise Barr 610-691-6615,
Tuskes Realty 610-691-6615,
Michael C. Tuskes 610-691-6615,
Tuskes Realty
Source: GLVR,MLS#: 771401 Originating MLS: Lehigh Valley MLS
Originating MLS: Lehigh Valley MLSFacts & features
Interior
Bedrooms & bathrooms
- Bedrooms: 5
- Bathrooms: 5
- Full bathrooms: 4
- 1/2 bathrooms: 1
Rooms
- Room types: Den, Office
Heating
- Forced Air, Propane
Cooling
- Central Air
Appliances
- Included: Dishwasher, Disposal, Gas Oven, Microwave, Propane Water Heater
- Laundry: Washer Hookup, Dryer Hookup, Main Level
Features
- Cathedral Ceiling(s), Dining Area, Separate/Formal Dining Room, Entrance Foyer, Eat-in Kitchen, High Ceilings, Home Office, Kitchen Island, Loft, Mud Room, Family Room Main Level, Utility Room, Vaulted Ceiling(s), Walk-In Closet(s)
- Flooring: Carpet, Luxury Vinyl, Luxury VinylPlank, Tile
- Windows: Screens
- Basement: Walk-Out Access
- Has fireplace: Yes
- Fireplace features: Family Room, Living Room
Interior area
- Total interior livable area: 4,222 sqft
- Finished area above ground: 4,222
- Finished area below ground: 0
Property
Parking
- Total spaces: 3
- Parking features: Attached, Garage
- Attached garage spaces: 3
Features
- Stories: 2
- Patio & porch: Covered, Deck, Porch
- Exterior features: Deck, Porch, Propane Tank - Leased
- Has view: Yes
- View description: Hills, Panoramic
Lot
- Size: 1.03 Acres
- Features: Flat, Sloped, Views
- Residential vegetation: Partially Wooded
Details
- Parcel number: TBD
- Zoning: RES
- Special conditions: None
Construction
Type & style
- Home type: SingleFamily
- Architectural style: Other
- Property subtype: Single Family Residence
Materials
- Stone Veneer, Vinyl Siding, Wood Siding
- Roof: Asphalt,Fiberglass
Condition
- New Construction
- New construction: Yes
- Year built: 2026
Utilities & green energy
- Electric: 200+ Amp Service, Circuit Breakers
- Sewer: Septic Tank
- Water: Well
- Utilities for property: Cable Available
Community & HOA
Community
- Security: Smoke Detector(s)
- Subdivision: Overlook Estates
HOA
- Has HOA: Yes
- HOA fee: $250 quarterly
Location
- Region: Nazareth
Financial & listing details
- Price per square foot: $270/sqft
- Date on market: 2/6/2026
- Cumulative days on market: 118 days
- Ownership type: Fee Simple
- Road surface type: Paved
Estimated market value
$1,141,600
$1.08M - $1.20M
$4,866/mo
Price history
| Date | Event | Price |
|---|---|---|
| 2/6/2026 | Pending sale | $1,141,564+23.4%$270/sqft |
Source:  GLVR #771401 Report a problem GLVR #771401 Report a problem | ||
| 1/28/2026 | Listing removed | $924,900$219/sqft |
Source:  Tuskes Homes Report a problem Tuskes Homes Report a problem | ||
| 10/1/2025 | Price change | $924,900+1.1%$219/sqft |
Source: Tuskes Homes Report a problem | ||
| 4/13/2025 | Listed for sale | $914,900$217/sqft |
Source: Tuskes Homes Report a problem | ||
Public tax history
Tax history is unavailable.
Monthly payment
Est. payment$--/mo
Payment breakdown
Explore the cost of this home by adjusting the details. Changes won't be saved.
All calculations are estimates and provided by Zillow, Inc. for informational purposes only. Actual amounts may vary.
HOA fees may include property taxes on listings classified as Co-Ops. Contact the listing agent and/or owner for fee details.
Mortgage interest rates are dependent on a number of factors, including credit score, down payment, and repayment length. Interest rate data provided by Zillow Group Marketplace, Inc. as of 1/1/1970 from various mortgage lenders with which we have lead or other similar arrangements; the Estimated Payment is an average of those rates.
See how much you could borrow to make a competitive offer.
Climate risks
Neighborhood: 18064
Nearby schools
GreatSchools rating
- 7/10Shafer El SchoolGrades: K-4Distance: 3.6 mi
- 7/10Nazareth Area Middle SchoolGrades: 7-8Distance: 4 mi
- 8/10Nazareth Area High SchoolGrades: 9-12Distance: 3.8 mi
Schools provided by the listing agent
- District: Nazareth
Source: GLVR. This data may not be complete. We recommend contacting the local school district to confirm school assignments for this home.
A local agent can set up tours, give advice and negotiate with sellers.
A local lender can help you make sure your offer is ready when you are.

- Pennsylvania
- Northampton County
- Nazareth
- 18064
- 3233 Michaels School Rd Unit 11
Nearby cities
Nearby neighborhoods
Nearby zip codes
Other Nazareth Topics
