Rising above the valley floor on Bald Peak, this executive estate combines a world-class four-mountain panorama with a rare, residential-grade detached professional shop. Located off a private, gently sloping drive, the property offers a direct view of Mt. Hood, Mt. Adams, Mt. St. Helens, and Mt. Rainier. This is a sanctuary designed for the high-level professional who requires both a refined residence and a substantial, multi-purpose workspace within 20 minutes of the Silicon Forest. The interior features a high-ceiling design anchored by Brazilian cherry floors and soaring cathedral ceilings. The kitchen serves as the command center of the home, featuring a Sub-Zero refrigerator, double ovens, a warming tray, and a vegetable prep sink. For those working from home, two dedicated professional offices with custom built-ins provide a quiet, productive environment. The primary suite offers a true retreat, featuring a two-sided fireplace, private wet bar, and French doors that lead to a personal view deck. The lower level provides exceptional versatility as a third bedroom, a fitness center, or a guest suite with its own private entrance. This floor also includes a large recreation area with a wet bar and built-in refrigeration, ideal for entertaining or multi-generational living. The standout feature for collectors and professionals is the 2,400 square foot detached shop building (40x60). Constructed to residential standards with 11-foot ceilings, this space is far more than a garage: it is a professional-grade studio and workspace. It comes equipped with a 2-post lift for the automotive enthusiast, extensive storage cabinetry, and a dedicated half-bathroom. Whether utilized as a climate-controlled gallery for a 12-car collection or a massive creative studio for a professional maker, this building offers a level of utility rarely found in homes even at this price point.
Sold
$1,435,000
32333 SW Laurel Rd, Hillsboro, OR 97123
3beds
3,412sqft
Residential, Single Family Residence
Built in 2002
1.86 Acres Lot
$1,440,900 Zestimate®
$421/sqft
$4,149 Estimated rent
Home value
$1,440,900
$1.35M - $1.53M
$4,149/mo
Zestimate® history
Owner options
List your home for rent
$4,149/mo
Rent Zestimate®
Find your next renter with Zillow Rental Manager. Plus, with online applications, you can quickly screen prospective tenants – for free.
$4,149/mo
Rent Zestimate®
Refinance and save
$7,059/mo
Est. payment
Refinancing to a lower rate could help reduce your monthly payments and save thousands over the life of the loan.
$7,059/mo
Est. payment
Explore your selling options
Work with a Zillow partner agent
Leverage their expertise and Zillow's premium Showcase listings to get your home seen by more buyers.
Get startedList with your own agent
Get your home in front of millions of buyers by listing it on Zillow.
Learn how to do itSell it yourself
Take full control of how buyers see your home on Zillow by listing For Sale by Owner (FSBO).
List your homeWhat's special
High-ceiling designPrivate gently sloping driveWorld-class four-mountain panoramaWarming traySoaring cathedral ceilingsBrazilian cherry floorsDouble ovens
Zillow last checked:
Listing updated:
Listed by:
Mark Scholz 503-703-0618,
Keller Williams Realty Portland Premiere
Bought with:
Kyung Kim, 960100188
eXp Realty, LLC
Source: RMLS (OR),MLS#: 123980060
Facts & features
Interior
Bedrooms & bathrooms
- Bedrooms: 3
- Bathrooms: 3
- Full bathrooms: 3
- Main level bathrooms: 2
Rooms
- Room types: Sun Porch, Laundry, Den, Office, Bedroom 2, Bedroom 3, Dining Room, Family Room, Kitchen, Living Room, Primary Bedroom
Primary bedroom
- Features: Builtin Features, Ceiling Fan, Closet Organizer, Deck, Fireplace, French Doors, Double Sinks, High Ceilings, Suite, Walkin Closet, Wallto Wall Carpet, Wet Bar
- Level: Main
- Area: 437
- Dimensions: 23 x 19
Bedroom 2
- Features: Wallto Wall Carpet
- Level: Lower
- Area: 156
- Dimensions: 13 x 12
Bedroom 3
- Features: Flex Room, Wallto Wall Carpet
- Level: Lower
- Area: 315
- Dimensions: 21 x 15
Dining room
- Features: Builtin Features, Granite, Wood Floors
- Level: Main
- Area: 240
- Dimensions: 16 x 15
Family room
- Features: Exterior Entry, Wallto Wall Carpet
- Level: Lower
- Area: 418
- Dimensions: 22 x 19
Kitchen
- Features: Builtin Refrigerator, Cook Island, Dishwasher, Eat Bar, Gourmet Kitchen, Microwave, Pantry, Double Oven, Double Sinks, Granite, Wet Bar, Wood Floors
- Level: Main
- Area: 352
- Dimensions: 13 x 16
Living room
- Features: Builtin Features, Ceiling Fan, Fireplace, Vaulted Ceiling, Wallto Wall Carpet
- Level: Main
- Area: 396
- Dimensions: 22 x 18
Office
- Features: Bookcases, Builtin Features, Wallto Wall Carpet
- Level: Main
- Area: 156
- Dimensions: 12 x 13
Heating
- Forced Air, Fireplace(s)
Cooling
- Central Air
Appliances
- Included: Built In Oven, Built-In Refrigerator, Cooktop, Dishwasher, Disposal, Double Oven, Instant Hot Water, Microwave, Range Hood, Stainless Steel Appliance(s), Wine Cooler, Washer/Dryer, Propane Water Heater
- Laundry: Laundry Room
Features
- Ceiling Fan(s), Central Vacuum, Granite, High Ceilings, High Speed Internet, Vaulted Ceiling(s), Built-in Features, Closet, Sink, Wet Bar, Bookcases, Cook Island, Eat Bar, Gourmet Kitchen, Pantry, Double Vanity, Closet Organizer, Suite, Walk-In Closet(s), Bathroom, Plumbed, Storage, Kitchen Island
- Flooring: Hardwood, Tile, Wall to Wall Carpet, Wood, Vinyl, Concrete
- Doors: French Doors
- Windows: Double Pane Windows, Vinyl Frames, Vinyl Window Double Paned
- Basement: Daylight,Exterior Entry,Finished
- Number of fireplaces: 3
- Fireplace features: Gas, Heatilator, Wood Burning Stove
Interior area
- Total structure area: 3,412
- Total interior livable area: 3,412 sqft
Property
Parking
- Total spaces: 12
- Parking features: Driveway, Parking Pad, RV Boat Storage, Garage Door Opener, Attached, Detached, Oversized
- Attached garage spaces: 12
- Has uncovered spaces: Yes
Accessibility
- Accessibility features: Garage On Main, Main Floor Bedroom Bath, Utility Room On Main, Walkin Shower, Accessibility
Features
- Stories: 2
- Patio & porch: Covered Deck, Deck
- Exterior features: Water Feature, Exterior Entry
- Has view: Yes
- View description: Mountain(s), Territorial, Valley
Lot
- Size: 1.86 Acres
- Features: Gentle Sloping, Private, Acres 1 to 3
Details
- Additional structures: Other Structures Bathrooms Total (0.01), RVBoatStorage, SecondGarage, Workshop, SecondGaragenull, Storage
- Parcel number: R2049252
- Zoning: SFR
Construction
Type & style
- Home type: SingleFamily
- Architectural style: Custom Style,Daylight Ranch
- Property subtype: Residential, Single Family Residence
Materials
- Cedar, Wood Frame
- Foundation: Concrete Perimeter, Slab
- Roof: Composition
Condition
- Approximately
- New construction: No
- Year built: 2002
Utilities & green energy
- Gas: Propane
- Sewer: Septic Tank
- Water: Well
- Utilities for property: Other Internet Service, Satellite Internet Service
Community & HOA
Community
- Security: Security Lights
- Subdivision: Bald Peak
HOA
- Has HOA: No
Location
- Region: Hillsboro
Financial & listing details
- Price per square foot: $421/sqft
- Tax assessed value: $1,224,770
- Annual tax amount: $10,003
- Date on market: 1/6/2026
- Cumulative days on market: 9 days
- Listing terms: Cash,Conventional,FMHA Loan,VA Loan
- Road surface type: Paved
Price history
| Date | Event | Price |
|---|---|---|
| 2/17/2026 | Sold | $1,435,000-1%$421/sqft |
Source:  RMLS (OR) #123980060 Report a problem RMLS (OR) #123980060 Report a problem | ||
| 1/16/2026 | Pending sale | $1,450,000$425/sqft |
Source: RMLS (OR) #123980060 Report a problem | ||
| 1/6/2026 | Listed for sale | $1,450,000$425/sqft |
Source: RMLS (OR) #123980060 Report a problem | ||
Public tax history
| Year | Property taxes | Tax assessment |
|---|---|---|
| 2025 | $10,003 +1.3% | $783,620 +3% |
| 2024 | $9,877 +2.9% | $760,800 +3% |
| 2023 | $9,599 +2.6% | $738,650 +3% |
| 2022 | $9,353 +1.8% | $717,140 |
| 2021 | $9,190 +2.1% | -- |
| 2020 | $8,999 +3.9% | $675,990 +3% |
| 2019 | $8,664 +3.3% | $656,310 |
| 2018 | $8,386 | $656,310 +6.1% |
| 2017 | $8,386 +9.5% | $618,650 +3% |
| 2016 | $7,658 | $600,640 +3% |
| 2015 | $7,658 +4.5% | $583,150 +3% |
| 2014 | $7,327 +2.4% | $566,170 +3% |
| 2013 | $7,156 +2.8% | $549,680 +3% |
| 2012 | $6,964 +3.7% | $533,670 -22% |
| 2011 | $6,712 +1.7% | $683,940 +0.3% |
| 2010 | $6,598 +4% | $682,130 -2.7% |
| 2009 | $6,345 +7% | $701,380 -14.2% |
| 2008 | $5,929 -4.7% | $817,460 +2.9% |
| 2007 | $6,220 +28.8% | $794,620 +12.5% |
| 2006 | $4,831 -4.1% | $706,300 +9.9% |
| 2005 | $5,036 +1.3% | $642,560 +8% |
| 2004 | $4,971 | $595,000 |
Find assessor info on the county website
Neighborhood: 97123
Nearby homes
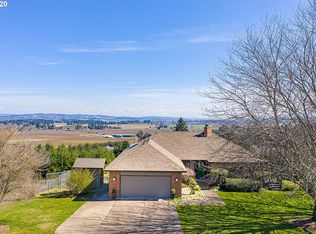
- $1,019,2003 bd3 ba3.5k sqft13880 SW 325th Pl, Hillsboro, OR 97123Off Market
- $1,015,5005 bd3 ba3.1k sqft32325 SW Laurel Rd, Hillsboro, OR 97123Off Market
- $853,2003 bd3 ba2.6k sqft13820 SW 325th Pl, Hillsboro, OR 97123Off Market

- $1,071,7004 bd2 ba2.9k sqft32175 SW Laurel Rd, Hillsboro, OR 97123Off Market
- $1,263,1005 bd4 ba3.7k sqft13740 SW 325th Pl, Hillsboro, OR 97123Off Market
- $995,8004 bd3 ba3.6k sqft13819 SW Loney Ln, Hillsboro, OR 97123Off Market
- $1,725,0004 bd4 ba3.8k sqft32223 SW Laurel Rd, Hillsboro, OR 97123Off Market
- $1,097,2003 bd3 ba3.6k sqft32603 SW Laurel Rd, Hillsboro, OR 97123Off Market
Nearby schools
GreatSchools rating
- 9/10Farmington View Elementary SchoolGrades: K-6Distance: 2.9 mi
- 5/10South Meadows Middle SchoolGrades: 7-8Distance: 6.3 mi
- 4/10Hillsboro High SchoolGrades: 9-12Distance: 5.7 mi
Schools provided by the listing agent
- Elementary: Farmington View
- Middle: South Meadows
- High: Hillsboro
Source: RMLS (OR). This data may not be complete. We recommend contacting the local school district to confirm school assignments for this home.
Get a cash offer in 3 minutes
Find out how much your home could sell for in as little as 3 minutes with a no-obligation cash offer.
Estimated market value
$1,440,900
Get a cash offer in 3 minutes
Find out how much your home could sell for in as little as 3 minutes with a no-obligation cash offer.
Estimated market value
$1,440,900
- Oregon
- Washington County
- Hillsboro
- 97123
- 32333 SW Laurel Rd
