Welcome to this beautifully updated 4-bedroom detached home in the highly sought-after Alton Village! This spacious family home combines comfort, functionality and an exceptional ravine-backed setting. The main floor features hardwood flooring, a spacious family room and an oversized kitchen with granite countertops and a generous breakfast area. Upstairs offers a spacious primary bedroom with a large walk-in closet, 3 additional bedrooms, semi-ensuite bath and the convenience of second-floor laundry. Step outside to a private ravine-backed backyard surrounded by greenery, offering a peaceful and serene setting for morning coffee, entertaining or relaxing. The backyard and ravine area have recently been cleared and cleaned, creating a more inviting outdoor space. The basement provides large ground level windows, additional flexible living space, ideal for a recreation room, home office, gym or play area. Ideally located close to Hwy 407, Dundas St, schools, parks, shopping and everyday amenities. A fantastic opportunity to own an extensively updated detached home with a beautiful ravine backdrop in one of Burlington's most desirable family-friendly communities! Extensively updated since November 2024 with numerous major improvements, including a new roof, upgraded 200-amp electrical service with a new electrical panel, new upper-floor flooring, removal of popcorn ceilings throughout, pot lights installed throughout, R60 attic insulation top-up, security film on ground-floor and basement windows, a new electric cooking range with gas connection also available, new exhaust vent and microwave, new toilets, fresh paint throughout the entire home, and replacement of both garage door motors.
For sale
C$1,399,000
3234 Sharp Rd, Burlington, ON L7M 0H5
5beds
4baths
Single Family Residence
Built in ----
3,722 Square Feet Lot
$-- Zestimate®
C$--/sqft
C$-- HOA
What's special
Exceptional ravine-backed settingHardwood flooringSpacious family roomOversized kitchenGranite countertopsGenerous breakfast areaSpacious primary bedroom
- 14 days
- 14
- 2
Zillow last checked:
Listing updated:
Listed by:
RE/MAX ABOUTOWNE REALTY CORP.
Source: TRREB,MLS®#: W14085814 Originating MLS®#: Toronto Regional Real Estate Board
Facts & features
Interior
Bedrooms & bathrooms
- Bedrooms: 5
- Bathrooms: 4
Primary bedroom
- Level: Second
- Dimensions: 5.08 x 5.61
Bedroom
- Level: Second
- Dimensions: 3.42 x 3.86
Bedroom
- Level: Second
- Dimensions: 3.37 x 2.94
Bedroom
- Level: Second
- Dimensions: 3.42 x 3.81
Bedroom
- Level: Basement
- Dimensions: 3.25 x 2.94
Bathroom
- Level: Second
- Dimensions: 0 x 0
Bathroom
- Level: Second
- Dimensions: 0 x 0
Bathroom
- Level: Main
- Dimensions: 0 x 0
Dining room
- Level: Main
- Dimensions: 3.45 x 5.3
Family room
- Level: Main
- Dimensions: 3.53 x 5.2
Kitchen
- Level: Main
- Dimensions: 3.04 x 2.97
Recreation
- Level: Basement
- Dimensions: 6.19 x 5.66
Heating
- Forced Air, Gas
Cooling
- Central Air
Features
- Other
- Basement: Finished
- Has fireplace: Yes
Interior area
- Living area range: 2000-2500 null
Property
Parking
- Total spaces: 4
- Parking features: Private Double
- Has garage: Yes
Features
- Stories: 2
- Pool features: None
Lot
- Size: 3,722 Square Feet
- Features: Ravine, Rec./Commun.Centre, School
Details
- Parcel number: 072021447
Construction
Type & style
- Home type: SingleFamily
- Property subtype: Single Family Residence
Materials
- Brick, Vinyl Siding
- Foundation: Poured Concrete
- Roof: Asphalt Shingle
Utilities & green energy
- Sewer: Sewer
Community & HOA
Location
- Region: Burlington
Financial & listing details
- Annual tax amount: C$6,617
- Date on market: 10/16/2026
Price history
Price history is unavailable.
Public tax history
Tax history is unavailable.
Climate risks
Neighborhood: Alton Village
Nearby schools
GreatSchools rating
No schools nearby
We couldn't find any schools near this home.

Similar homes
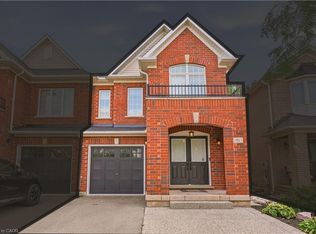
- C$1,399,9994 bd3 ba1.8k sqft3119 Hedges Dr, Burlington, ON L7M 0E3New Construction
 MLS ID #40867236, Susan Masterson, Salesperson, Royal LePage Realty Plus Oakville Ltd.. ITSO
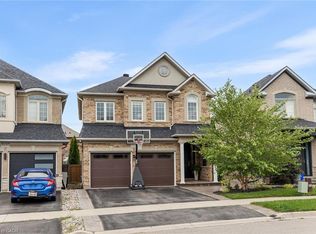
- C$1,449,9994 bd4 ba2.9k sqft4644 Ethel Rd, Burlington, ON L7M 0E4For Sale
 MLS ID #40870764, Ajay Bassi, Salesperson, RE/MAX Escarpment Realty Inc.. ITSO
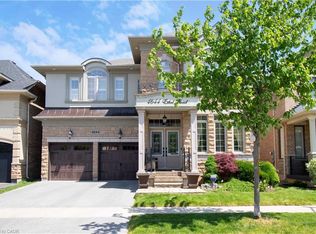
- C$1,399,0005 bd4 ba-- sqft3349 Hedley Rd, Burlington, ON L7M 0N6For Sale
 MLS ID #W13833016, CITYSCAPE REAL ESTATE LTD.. TRREB
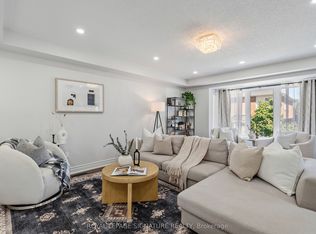
- C$1,399,9995 bd4 ba-- sqft3195 Munson Cres, Burlington, ON L7M 0B9For Sale
 MLS ID #W13781902, ROYAL LEPAGE SIGNATURE REALTY. TRREB
