Adorable 3-bedroom, 1.5-bath ranch full of warmth and character in an established Champaign neighborhood that is ready for new owners! The inviting living room features hardwood floors with a stunning floor-to-ceiling stone, wood-burning fireplace and opens to a bright sunroom overlooking the front yard. A beautiful bay picture window over the sink is perfect for a fresh herb garden and fills the kitchen and dining area with natural light. Custom doors lead to the deck and fully fenced backyard which is perfect for entertaining, pets, or relaxing outdoors. Complete with an attached 2-car garage and a functional single-level layout, this charming home is ready for its next owner!
New
$235,000
2406 Jordan Dr, Champaign, IL 61822
3beds
1,203sqft
:
Get pre-qualified$1,703/mo
Single Family Residence
Built in 1977
9,147 Square Feet Lot
$-- Zestimate®
$195/sqft
$-- HOA
What's special
Functional single-level layoutHardwood floors
- --
- on Zillow |
- 358
- views |
- 26
- saves |
Zillow last checked:
Listing updated:
Listed by:
Nate Evans 217-493-9297,
Nate Evans Group,
Vanessa Hansen 785-760-3812,
Nate Evans Group
Source: MRED as distributed by MLS GRID,MLS#: 12726103
Facts & features
Interior
Bedrooms & bathrooms
- Bedrooms: 3
- Bathrooms: 2
- Full bathrooms: 1
- 1/2 bathrooms: 1
Rooms
- Room types: Foyer
Primary bedroom
- Features: Bathroom (Full)
- Level: Main
- Area: 182 Square Feet
- Dimensions: 13X14
Bedroom 2
- Level: Main
- Area: 132 Square Feet
- Dimensions: 12X11
Bedroom 3
- Level: Main
- Area: 121 Square Feet
- Dimensions: 11X11
Dining room
- Level: Main
- Area: 99 Square Feet
- Dimensions: 9X11
Foyer
- Level: Main
- Area: 42 Square Feet
- Dimensions: 7X6
Kitchen
- Level: Main
- Area: 99 Square Feet
- Dimensions: 9X11
Living room
- Level: Main
- Area: 238 Square Feet
- Dimensions: 17X14
Heating
- Natural Gas, Forced Air
Cooling
- Central Air
Features
- Basement: Crawl Space
Interior area
- Total structure area: 1,203
- Total interior livable area: 1,203 sqft
- Finished area below ground: 0
Property
Parking
- Total spaces: 2
- Parking features: Yes, Garage Owned, Attached, Garage
- Attached garage spaces: 2
Accessibility
- Accessibility features: No Disability Access
Features
- Stories: 1
Lot
- Size: 9,147 Square Feet
- Dimensions: 90x100
Details
- Parcel number: 462027205002
- Special conditions: None
Construction
Type & style
- Home type: SingleFamily
- Property subtype: Single Family Residence
Materials
- Vinyl Siding
Condition
- New construction: No
- Year built: 1977
Utilities & green energy
- Sewer: Public Sewer
- Water: Public
Community & HOA
HOA
- Services included: None
Location
- Region: Champaign
Financial & listing details
- Price per square foot: $195/sqft
- Tax assessed value: $151,320
- Annual tax amount: $4,252
- Date on market: 8/12/2026
- Ownership: Fee Simple
Estimated market value
Not available
Estimated sales range
Not available
Not available
Price history
| Date | Event | Price |
|---|---|---|
| 4/30/2021 | Sold | $153,500+2.3%$128/sqft |
Source:  MRED as distributed by MLS GRID #10983251 Report a problem MRED as distributed by MLS GRID #10983251 Report a problem | ||
| 2/5/2021 | Pending sale | $150,000$125/sqft |
Source: RE/MAX Choice #10983251 Report a problem | ||
| 2/5/2021 | Listed for sale | $150,000$125/sqft |
Source: RE/MAX Choice #10983251 Report a problem | ||
| 2/5/2021 | Contingent | $150,000$125/sqft |
Source: MRED as distributed by MLS GRID #10983251 Report a problem | ||
| 2/4/2021 | Listed for sale | $150,000+5.7%$125/sqft |
Source: MRED as distributed by MLS GRID #10983251 Report a problem | ||
| 11/16/2016 | Sold | $141,900-2.1%$118/sqft |
Source: MRED as distributed by MLS GRID #09454262 Report a problem | ||
| 10/3/2016 | Listed for sale | $144,900+24.9%$120/sqft |
Source: RE/MAX CHOICE #2164540 Report a problem | ||
| 8/9/2010 | Sold | $116,000-10.1%$96/sqft |
Source: Public Record Report a problem | ||
| 7/3/2010 | Listed for sale | $129,000+27.4%$107/sqft |
Source: Re/Max Choice #2103421 Report a problem | ||
| 1/7/2010 | Sold | $101,250$84/sqft |
Source: Public Record Report a problem | ||
Public tax history
| Year | Property taxes | Tax assessment |
|---|---|---|
| 2024 | $3,875 +7.6% | $50,440 +9.8% |
| 2023 | $3,602 +7.7% | $45,940 +8.4% |
| 2022 | $3,345 +2.8% | $42,380 +2% |
| 2021 | $3,254 +29% | $41,550 +4% |
| 2020 | $2,523 -13.8% | $39,960 +2.1% |
| 2019 | $2,926 | $39,130 +1.6% |
| 2018 | $2,926 -0.4% | $38,520 |
| 2017 | $2,939 +12% | $38,520 +2.1% |
| 2016 | $2,625 | $37,730 +1.8% |
| 2015 | $2,625 +0.4% | $37,060 |
| 2014 | $2,613 +0.9% | $37,060 |
| 2013 | $2,589 +1.5% | $37,060 -2% |
| 2012 | $2,550 +4.4% | $37,810 |
| 2011 | $2,443 +0.5% | $37,810 -2.2% |
| 2010 | $2,432 | $38,660 -4.5% |
| 2009 | -- | $40,490 |
| 2008 | -- | $40,490 +2.9% |
| 2007 | $2,481 +2.2% | $39,350 +3.5% |
| 2006 | $2,427 +4.6% | $38,020 +6.4% |
| 2005 | $2,320 +6.9% | $35,740 +3.9% |
| 2004 | $2,171 +2.4% | $34,400 +6.9% |
| 2003 | $2,120 +6% | $32,180 +9.1% |
| 2002 | $2,001 +8.5% | $29,490 +6.9% |
| 2001 | $1,843 +7.4% | $27,580 +6.3% |
| 2000 | $1,716 | $25,940 |
Find assessor info on the county website
Monthly payment
Est. payment
Payment breakdown
Explore the cost of this home by adjusting the details. Changes won't be saved.Climate risks
Neighborhood: 61822
Nearby schools
GreatSchools rating
- 6/10Vernon L Barkstall Elementary SchoolGrades: K-5Distance: 0.6 mi
- 6/10Jefferson Middle SchoolGrades: 6-8Distance: 1.4 mi
- 4/10Central High SchoolGrades: 9-12Distance: 2.7 mi
Schools provided by the listing agent
- High: Centennial High School
- District: 4
Source: MRED as distributed by MLS GRID. This data may not be complete. We recommend contacting the local school district to confirm school assignments for this home.
- $263,4003 bd2 ba1.6k sqft2408 Jordan Dr, Champaign, IL 61822Off Market
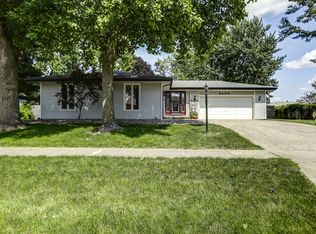
- $239,000-- bd2 ba1.3k sqft2404 Jordan Dr, Champaign, IL 61822Off Market
- $173,900-- bd1 ba800 sqft2407A Leeper Dr, Champaign, IL 61822Off Market
- $239,3002 bd1 ba1.2k sqft2403 Leeper Dr, Champaign, IL 61822Off Market
- $--2 bd2 ba1.2k sqft2403 Leeper Dr #2B-1BA-1230SQFT, Champaign, IL 61822Off Market
- $--2 bd2 ba1.2k sqft2403 Leeper Dr #FDA147529, Champaign, IL 61822Off Market
- $--2 bd1 ba1.2k sqft2403 Leeper Dr #20608121, Champaign, IL 61822Off Market
- $--2 bd2 ba-- sqft2403 Leeper Dr #173, Champaign, IL 61822Off Market
A local agent can set up tours, give advice and negotiate with sellers.
A local lender can help you make sure your offer is ready when you are.
Similar homes
- $224,9003 bd2 ba1.3k sqft709 Erin Dr, Champaign, IL 61822Price Change
 MLS ID #12685519, John Frerichs, ABR,e-PRO,GREEN,GRI, KELLER WILLIAMS-TREC. MRED as distributed by MLS GRID
 - $199,9003 bd2 ba1.2k sqft2306 Belmore Dr, Champaign, IL 61821Active
 MLS ID #12715550, Craig Buchanan, RE/MAX REALTY ASSOCIATES-CHA. MRED as distributed by MLS GRID
 - $175,0003 bd1 ba1k sqft2402 W Kirby Ave, Champaign, IL 61821New
 MLS ID #12730146, Scott Bechtel, GRI, KELLER WILLIAMS-TREC. MRED as distributed by MLS GRID
 - $259,9003 bd2 ba1.4k sqft3112 Valerie Dr, Champaign, IL 61822Active
 MLS ID #12664431, Brock Collins, eXp Realty - Mahomet Branch. MRED as distributed by MLS GRID
 - $184,9003 bd1 ba912 sqft2603 Trafalgar Sq, Champaign, IL 61821NewMLS ID #12728516, Brock Collins, eXp Realty - Mahomet Branch. MRED as distributed by MLS GRID
- $219,0003 bd2 ba1.1k sqft2805 Clayton Blvd, Champaign, IL 61822Re-activatedMLS ID #12690829, Sara Terry, Taylor Realty Associates. MRED as distributed by MLS GRID
- $228,0004 bd2 ba1k sqft911 Foley Ave, Champaign, IL 61820Price ChangeMLS ID #12710840, Lisa Soltesz, Opendoor Brokerage, LLC. MRED as distributed by MLS GRID
- $264,5003 bd2 ba1.6k sqft2205 Glenoak Dr, Champaign, IL 61821ActiveMLS ID #12712767, Patty Bash, Heartland Real Estate of Central Illinois, Inc. MRED as distributed by MLS GRID
- $195,0003 bd2 ba1.2k sqft810 Maplepark Dr, Champaign, IL 61821ActiveMLS ID #12718740, Nicholas Ward, JOEL WARD HOMES, INC. MRED as distributed by MLS GRID
- $235,0004 bd2 ba1.2k sqft1805 Peach St, Champaign, IL 61820For SaleMLS ID #6258749, Ryan Dallas. CIBR
- $265,0003 bd2 ba1.4k sqft705 Luria Ln, Champaign, IL 61822ActiveMLS ID #12718533, Nate Evans, Nate Evans Group. MRED as distributed by MLS GRID
- $260,0003 bd2 ba1.4k sqft703 Bardeen Ln, Champaign, IL 61822ActiveMLS ID #12693019, Jesse Stauffer, GRI, Taylor Realty Associates. MRED as distributed by MLS GRID
- $230,0003 bd2 ba1.6k sqft110 N Joy Dr, Ogden, IL 61859NewMLS ID #12718754, Natalie Nielsen, Pathway Realty, PLLC. MRED as distributed by MLS GRID
- $269,9003 bd3 ba1.6k sqft705 Erin Dr, Champaign, IL 61822ActiveMLS ID #12671337, Lisa Duncan, KELLER WILLIAMS-TREC. MRED as distributed by MLS GRID
- $189,9003 bd2 ba1k sqft614 Creve Coeur Dr, Champaign, IL 61822For SaleMLS ID #6258754, Ryan Dallas. CIBR
- $175,0002 bd1 ba950 sqft2128 Ivy Ct, Champaign, IL 61821NewMLS ID #12679318, Chelsea Palmer, Trautman Real Estate Agency & Appraisal LLC. MRED as distributed by MLS GRID
- $222,5002 bd2 ba1.1k sqft706 Corey Ln, Champaign, IL 61822ActiveMLS ID #12690503, Jeremy Brandow, Coldwell Banker R.E. Group. MRED as distributed by MLS GRID
- $229,5003 bd2 ba1.5k sqft1817 Larch Pl, Urbana, IL 61801ActiveMLS ID #12715175, Patty Bash, Heartland Real Estate of Central Illinois, Inc. MRED as distributed by MLS GRID
- $245,0003 bd3 ba1.4k sqft3314 Boulder Ridge Dr, Champaign, IL 61822Price ChangeMLS ID #12700302, Jill Hess, RE/MAX REALTY ASSOCIATES-CHA. MRED as distributed by MLS GRID
- $290,0003 bd2 ba1.6k sqft2412 Stillwater Dr, Champaign, IL 61821Price ChangeMLS ID #12651518, Russell Taylor, ABR,CRB,CRS,GRI,SRES, Taylor Realty Associates. MRED as distributed by MLS GRID
