Skip main navigation
Closed
  • $3,850,000

    3235 Graham Hill Rd, Long Lake, MN 55356

    6beds
    8,068sqft
    Single Family
    Built in 2010
    2.66 Acres Lot
    $3,762,200 Zestimate®
    $477/sqft
    $6,265 Estimated rent

    Home value

    $3,762,200

    $3.57M - $3.95M

    $6,265/mo

    Zestimate® history
    Loading
    Loading...

    Owner options

    List your home for rent

    $6,265/mo

    Rent Zestimate®

    Find your next renter with Zillow Rental Manager. Plus, with online applications, you can quickly screen prospective tenants – for free.

    Learn more

    $6,265/mo

    Rent Zestimate®

    Refinance and save

    $22,280/mo

    Est. payment

    Refinancing to a lower rate could help reduce your monthly payments and save thousands over the life of the loan.

    See today's rates

    $22,280/mo

    Est. payment

    Explore your selling options

    Work with a Zillow partner agent

    Leverage their expertise and Zillow's premium Showcase listings to get your home seen by more buyers.

    Get started

    List with your own agent

    Get your home in front of millions of buyers by listing it on Zillow.

    Learn how to do it

    Sell it yourself

    Take full control of how buyers see your home on Zillow by listing For Sale by Owner (FSBO).

    List your home

    What's special

    Indoor sport courtSouthwest-facing groundsRetractable screen wallsCovered pergolaLayout flows effortlesslySweeping lawnsWood-fired pizza oven
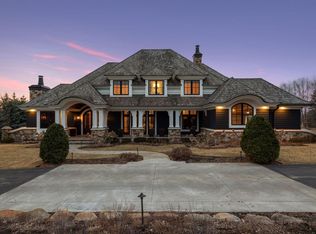
    Set on 2.7 private acres in the Graham Hill neighborhood of Orono, this architecturally distinctive home offers a rare combination of privacy, design, and indoor-outdoor living. Southwest-facing grounds open to sweeping lawns, native grasses, and a wooded backdrop — creating one of the most private and scenic settings in the neighborhood. Inside, reclaimed beams, hand-troweled plaster walls, and a mix of oak and concrete floors bring warmth, texture, and a refined sense of craftsmanship throughout. The layout flows effortlessly, designed for both everyday living and entertaining. The backyard is a true extension of the home, anchored by a covered pergola with a wood-fired pizza oven, retractable screen walls, and integrated outdoor gathering spaces — ideal for entertaining across seasons. Additional highlights include an indoor sport court, direct access to the Luce Line Trail, and close proximity to Lake Minnetonka and Orono Schools. A distinctive offering combining privacy, architectural character, and livability in one of Orono’s most sought-after neighborhoods.

    Zillow last checked:

    Listing updated:

    Listed by:

    Mark M Dwyer 612-481-0293,

    Keller Williams Realty Integrity Lakes

    Bought with:

    John C Adams

    Compass

    Source: NorthstarMLS as distributed by MLS GRID,MLS#: 7062942MLS Logo

    Facts & features

    Interior

    Bedrooms & bathrooms
    • Bedrooms: 6
    • Bathrooms: 7
    • Full bathrooms: 2
    • 3/4 bathrooms: 3
    • 1/2 bathrooms: 2
    Bedroom
    • Level: Main
    • Area: 396 Square Feet
    • Dimensions: 22x18
    Bedroom 2
    • Level: Upper
    • Area: 208 Square Feet
    • Dimensions: 16x13
    Bedroom 3
    • Level: Upper
    • Area: 272 Square Feet
    • Dimensions: 17x16
    Bedroom 4
    • Level: Upper
    • Area: 224 Square Feet
    • Dimensions: 16x14
    Bedroom 5
    • Level: Lower
    • Area: 187 Square Feet
    • Dimensions: 17x11
    Other
    • Level: Lower
    • Area: 1100 Square Feet
    • Dimensions: 44x25
    Dining room
    • Level: Main
    • Area: 260 Square Feet
    • Dimensions: 20x13
    Exercise room
    • Level: Lower
    • Area: 272 Square Feet
    • Dimensions: 17x16
    Family room
    • Level: Lower
    • Area: 476 Square Feet
    • Dimensions: 28x17
    Flex room
    • Level: Upper
    • Area: 525 Square Feet
    • Dimensions: 35x15
    Kitchen
    • Level: Main
    • Area: 528 Square Feet
    • Dimensions: 24x22
    Living room
    • Level: Main
    • Area: 575 Square Feet
    • Dimensions: 25x23
    Office
    • Level: Main
    • Area: 150 Square Feet
    • Dimensions: 15x10
    Storage
    • Level: Lower
    • Area: 468 Square Feet
    • Dimensions: 26x18
    Heating
    • Forced Air, Geothermal, Heat Pump, Humidifier, In-Floor Heating, Zoned
    Cooling
    • Central Air, Geothermal, Heat Pump
    Appliances
    • Included: Air-To-Air Exchanger, Double Oven, Electronic Air Filter, ENERGY STAR Qualified Appliances, Humidifier, Water Filtration System
    • Laundry: Main Level, Upper Level
    Features
    • Basement: Daylight,Drain Tiled,Finished,Full,Storage Space,Sump Basket,Sump Pump,Walk-Out Access
    • Number of fireplaces: 2
    • Fireplace features: Stone, Wood Burning
    Interior area
    • Total structure area: 8,873
    • Total interior livable area: 8,068 sqft
    • Finished area above ground: 5,433
    • Finished area below ground: 2,635

    Property

    Parking
    • Total spaces: 5
    • Parking features: Attached, Detached Garage, Asphalt, Concrete, Heated Garage, Insulated Garage, Multiple Garages
    • Attached garage spaces: 5
    Accessibility
    • Accessibility features: None
    Features
    • Levels: Two
    • Stories: 2
    • Patio & porch: Covered, Patio, Screened, Terrace
    • Fencing: Invisible
    Lot
    • Size: 2.66 Acres
    • Dimensions: 193 x 356 x 401 x 511
    • Features: Property Adjoins Public Land, Tree Coverage - Medium
    Details
    • Additional structures: Garage(s), Screenhouse
    • Foundation area: 4500
    • Parcel number: 0511723140068
    • Zoning description: Residential-Single Family

    Construction

    Type & style
    • Home type: SingleFamily
    • Property subtype: Single Family
    Materials
    • Block, Other, Brick, Concrete, Frame, ICFs (Insulated Concrete Forms), Steel Siding, Stone
    • Roof: Age Over 8 Years,Metal,Pitched
    Condition
    • New construction: No
    • Year built: 2010

    Utilities & green energy

    • Electric: Circuit Breakers, Power Company: Xcel Energy
    • Gas: Electric, Natural Gas
    • Sewer: Mound Septic, Private Sewer, Septic System Compliant - Yes
    • Water: Well
    • Utilities for property: Underground Utilities

    Community & HOA

    Community
    • Subdivision: Graham Hill Preserve
    HOA
    • Has HOA: Yes
    • Services included: Other, Shared Amenities
    • HOA fee: $2,250 annually
    • HOA name: Graham Hill Preserve Homeowners Assn
    • HOA phone: 952-474-1631
    Location
    • Region: Long Lake

    Financial & listing details

    • Price per square foot: $477/sqft
    • Tax assessed value: $2,808,600
    • Annual tax amount: $32,118
    • Date on market: 5/28/2026
    • Cumulative days on market: 12 days

    Price history

    DateEventPrice
    8/24/2026Sold$3,850,000$477/sqft
    Source: NorthstarMLS as distributed by MLS GRID #7062942 Report a problem
    6/10/2026Pending sale$3,850,000$477/sqft
    Source: NorthstarMLS as distributed by MLS GRID #7062942 Report a problem
    5/28/2026Listed for sale$3,850,000+492.3%$477/sqft
    Source: NorthstarMLS as distributed by MLS GRID #7062942 Report a problem
    11/20/2007Sold$650,000$81/sqft
    Source: Lake Superior Area Realtors as distributed by MLS GRID #1612072 Report a problem

    Public tax history

    YearProperty taxesTax assessment
    2025$30,783 +6.8%$2,808,600 +4.9%
    2024$28,816 +8.8%$2,677,000 +2.8%
    2023$26,483 +4%$2,604,500 +10.4%
    2022$25,454 +1.8%$2,359,000 +15.5%
    2021$25,000 -5.9%$2,043,000 +1.4%
    2020$26,554 +6.2%$2,014,000 -1.5%
    2019$25,000 -5.9%$2,045,000 +16.1%
    2018$26,554 +10.6%$1,762,000 -5.5%
    2017$24,003 -5.1%$1,864,000 +14.4%
    2016$25,295 +15.1%$1,630,000
    2015$21,983 +0.1%$1,630,000 +4.6%
    2014$21,965 +5.4%$1,559,000 -0.3%
    2013$20,848 +8.4%$1,564,000 +2%
    2012$19,239 +86.2%$1,534,000 +67.7%
    2011$10,330 +119.5%$915,000 +124.3%
    2010$4,707 +31.9%$408,000 +29.1%
    2009$3,569 $316,000
    Find assessor info on the county website

    Neighborhood: 55356

    Nearby schools

    GreatSchools rating
    Get a cash offer in 3 minutes
    Find out how much your home could sell for in as little as 3 minutes with a no-obligation cash offer.
    Estimated market value
    $3,762,200
    Get a cash offer in 3 minutes
    Find out how much your home could sell for in as little as 3 minutes with a no-obligation cash offer.
    Estimated market value
    $3,762,200