BACK ON MARKET- NO FAULT OF SELLER. BUYERS CHANGED THEIR MIND- NO INSPECTIONS WERE PERFORMED YET.
Nestled w/in the prestigious gated enclave of Old Barn at Sawgrass Country Club, this exceptional residence offers timeless elegance, modern luxury, & unmatched location--just steps from the Atlantic Ocean, east of A1A.
Set on an expansive corner lot w/ a circular drive, this stunning home has been completely reimagined down to the studs. From its stately curb appeal to the finest interior finishes, every detail reflects quality craftsmanship & thoughtful design.
Inside, the home offers over 4,000 square feet of refined living space, featuring up to 7 bedrooms, 5.5 bathrooms, & a rare 4-car garage. The main level boasts four bedrooms (three w/ ensuite baths), a dramatic two-story family room w/ abundant natural light & designer lighting, dual staircases, & a formal dining room w/ a custom bar that opens to a backyard oasis.
The heart of the home is the chef's kitchen, where a showstopping pecky cypress island topped w/ honed Calcutta Macaubas quartzite anchors the space Custom Smith cabinetry, high-end appliances, including a 42" Dacor refrigerator & 36" gas range, & a hidden pantry & wine room complete the space.
Upstairs, you'll find a luxurious primary retreat w/ vaulted ceilings & exposed beams, a spa-like bathroom w/ dual vanities w/ Kohler fixtures, walk-in closets, soaking tub, & oversized shower. Two flex spaces offer endless possibilities like offices, gyms, dens, or additional bedrooms.
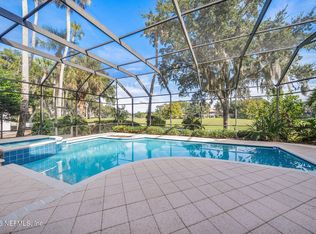
Step outside to relax on the expansive deck overlooking the resort-style pool & tranquil Guana Preserve. W/ both covered & open areas, it's perfect for entertaining or unwinding in privacy.
Key Features Include:
- Kitchen: Leathered Absolute Black granite, honed Calcutta Macaubas quartzite island &, designer lighting, premium appliances (Dacor, KitchenAid, Bosch, Sharp), hidden pantry & wine room
- Interior: Fully renovated w/ wide-plank wood flooring, solid-core doors, updated moldings, Kohler & Delta fixtures, built-in closets, whole-house audio, & blown-in insulation
- Bar Area: Sunken bar w/ KitchenAid ice maker, beverage fridge, sink, & leathered granite countertops
- Primary Suite: Vaulted ceilings w/ beams, custom vanities, soaking tub, dual walk-in closets, & a spa-inspired bathroom
- Garage: 4-car w/ Shark Coating floors, water softener & filtration system, tankless + electric water heaters (2021), new refrigerator
- Exterior: Newly painted deck, cable railings, updated landscaping, newer roof (2018), pool heater & marcite, newer double hung impact-resistant windows, cedar lap siding (naturally insect resistant), updated new ductwork & two high-efficiency Carrier HVAC's (2018)
This is more than a home, it's a lifestyle. W/ walkability to the beach, the security of a gated community, & every luxury already in place, 3235 Old Barn Road W is truly one-of-a-kind.
Ask about Preferred Membership Initiation Fee pricing for Ponte Vedra Inn & Club and The Lodge & Club, available exclusively through Ponte Vedra Club Realty.
Active
$2,650,000
3235 OLD BARN Road W, Ponte Vedra Beach, FL 32082
6beds
4,036sqft
Single Family Residence
Built in 1986
0.58 Acres Lot
$2,485,900 Zestimate®
$657/sqft
$198/mo HOA
What's special
Dual staircasesUpdated moldingsBackyard oasisNewly painted deckStately curb appealCustom smith cabinetrySpa-inspired bathroom
- 31 days
- 1,947
- 109
Zillow last checked:
Listing updated:
Listed by:
JENNIFER WHITE 904-446-0495,
PONTE VEDRA CLUB REALTY, INC. 904-285-6927
Source: realMLS,MLS#: 2161625
Facts & features
Interior
Bedrooms & bathrooms
- Bedrooms: 6
- Bathrooms: 6
- Full bathrooms: 5
- 1/2 bathrooms: 1
Heating
- Central
Cooling
- Central Air
Appliances
- Included: Dishwasher, Disposal, Double Oven, Electric Water Heater, Gas Range, Gas Water Heater, Ice Maker, Microwave, Refrigerator, Tankless Water Heater, Water Softener Owned
- Laundry: Lower Level
Features
- Breakfast Bar, Built-in Features, Ceiling Fan(s), Eat-in Kitchen, Entrance Foyer, His and Hers Closets, Jack and Jill Bath, Kitchen Island, Open Floorplan, Pantry, Primary Bathroom -Tub with Separate Shower, Split Bedrooms, Vaulted Ceiling(s), Walk-In Closet(s)
- Flooring: Carpet, Wood
- Number of fireplaces: 1
- Fireplace features: Wood Burning
Interior area
- Total interior livable area: 4,036 sqft
Property
Parking
- Total spaces: 4
- Parking features: Circular Driveway, Garage
- Garage spaces: 4
- Has uncovered spaces: Yes
Features
- Levels: Two
- Stories: 2
- Patio & porch: Covered, Front Porch, Screened
- Pool features: In Ground, Screen Enclosure
- Has view: Yes
- View description: Protected Preserve
Lot
- Size: 0.58 Acres
- Features: Corner Lot
Details
- Parcel number: 0662350220
- Zoning description: Residential
Construction
Type & style
- Home type: SingleFamily
- Architectural style: Contemporary,Traditional
- Property subtype: Single Family Residence
Materials
- Roof: Shingle
Condition
- Updated/Remodeled
- New construction: No
- Year built: 1986
Utilities & green energy
- Water: Public
- Utilities for property: Cable Available, Electricity Available, Sewer Available, Sewer Connected, Water Available
Community & HOA
Community
- Subdivision: Sawgrass Country Club
HOA
- Has HOA: Yes
- Amenities included: Playground
- Services included: Maintenance Grounds, Security
- HOA fee: $1,188 semi-annually
- HOA name: Castle Group
- HOA phone: 904-686-7552
Location
- Region: Ponte Vedra Beach
Financial & listing details
- Price per square foot: $657/sqft
- Tax assessed value: $1,450,131
- Annual tax amount: $8,380
- Date on market: 8/24/2026
- Listing terms: Cash,Conventional,VA Loan
Estimated market value
$2,485,900
$2.36M - $2.61M
$10,023/mo
Price history
| Date | Event | Price |
|---|---|---|
| 8/24/2026 | Listed for sale | $2,650,000-11.6%$657/sqft |
Source:  realMLS #2161625 Report a problem realMLS #2161625 Report a problem | ||
| 6/5/2025 | Listing removed | $2,998,000$743/sqft |
Source: realMLS #2074620 Report a problem | ||
| 4/16/2025 | Price change | $2,998,000-6.3%$743/sqft |
Source: realMLS #2074620 Report a problem | ||
| 3/17/2025 | Listed for sale | $3,200,000+392.3%$793/sqft |
Source: realMLS #2074620 Report a problem | ||
| 11/27/2017 | Sold | $650,000-14.5%$161/sqft |
Source: realMLS #892382 Report a problem | ||
| 10/27/2017 | Pending sale | $760,000$188/sqft |
Source: Coldwell Banker Vanguard Realty, Inc. #892382 Report a problem | ||
| 7/19/2017 | Listed for sale | $760,000$188/sqft |
Source: COLDWELL BANKER VANGUARD REALTY #892382 Report a problem | ||
| 7/10/2017 | Listing removed | $6,000$1/sqft |
Source: Coldwell Banker Vanguard Realty, Inc. #878370 Report a problem | ||
| 4/28/2017 | Price change | $6,000+100%$1/sqft |
Source: Coldwell Banker Vanguard Realty, Inc. #878370 Report a problem | ||
| 4/23/2017 | Listed for rent | $3,000$1/sqft |
Source: COLDWELL BANKER VANGUARD REALTY #878370 Report a problem | ||
Public tax history
| Year | Property taxes | Tax assessment |
|---|---|---|
| 2025 | $8,380 +11.6% | $636,156 +2.9% |
| 2024 | $7,512 +1.9% | $618,227 +3% |
| 2023 | $7,373 +2.5% | $600,220 +3% |
| 2022 | $7,191 +0.4% | $582,738 +3% |
| 2021 | $7,162 +0.3% | $565,765 +1.4% |
| 2020 | $7,142 -2.1% | $557,954 +2.3% |
| 2019 | $7,298 | $545,410 -12.2% |
| 2018 | $7,298 -20.8% | $621,078 -0.6% |
| 2017 | $9,220 | $624,873 +3.3% |
| 2016 | $9,220 +1.4% | $605,128 +13.6% |
| 2015 | $9,090 +12% | $532,834 +5.3% |
| 2014 | $8,113 | $506,219 -3.1% |
| 2013 | -- | $522,250 +5.4% |
| 2012 | -- | $495,394 -8.8% |
| 2011 | -- | $543,327 -6.9% |
| 2010 | -- | $583,527 -6.4% |
| 2009 | -- | $623,527 -1.7% |
| 2008 | -- | $634,035 -13.4% |
| 2007 | -- | $732,305 +26.1% |
| 2006 | -- | $580,890 -0.8% |
| 2005 | -- | $585,430 +11.2% |
| 2004 | -- | $526,550 -0.9% |
| 2003 | -- | $531,120 +6.5% |
| 2002 | -- | $498,590 -0.2% |
| 2001 | -- | $499,350 +8.1% |
| 2000 | -- | $462,020 |
Find assessor info on the county website
Monthly payment
Est. payment
Payment breakdown
Explore the cost of this home by adjusting the details. Changes won't be saved.Climate risks
Neighborhood: 32082
Nearby schools
Schools provided by the listing agent
- Elementary: Ponte Vedra Rawlings
- Middle: Alice B. Landrum
- High: Ponte Vedra
Source: realMLS. This data may not be complete. We recommend contacting the local school district to confirm school assignments for this home.
- $1,526,600-- bd-- ba3.1k sqft3237 Old Barn Rd W, Ponte Vedra Beach, FL 32082Off Market
- $1,946,4004 bd3 ba3.2k sqft3233 Old Barn Rd E, Ponte Vedra Beach, FL 32082Off Market
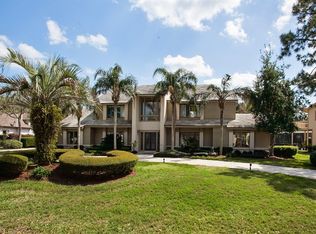
- $1,596,6004 bd3 ba3.1k sqft3287 Old Barn Rd W, Ponte Vedra Beach, FL 32082Off Market
- $2,205,9004 bd4 ba3.7k sqft3261 Old Barn Rd W, Ponte Vedra Beach, FL 32082Off Market
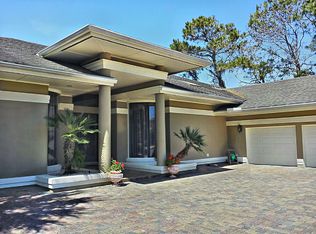
Similar homes
- $2,675,0004 bd4 ba3.8k sqft100 PLANTERS ROW E, Ponte Vedra Beach, FL 32082For Sale
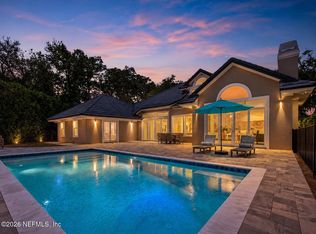 MLS ID #2146670, Stephen L Carroll. realMLS
 - $2,499,0004 bd6 ba4.3k sqft192 TWELVE OAKS Lane, Ponte Vedra Beach, FL 32082For Sale
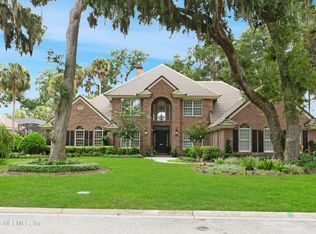 MLS ID #2159038, BRIAN MOORMAN. realMLS
 - $2,999,0005 bd4 ba4.5k sqft108 PLANTERS ROW W, Ponte Vedra Beach, FL 32082For Sale
 MLS ID #2149193, BRIAN MOORMAN. realMLS
 - $2,600,0004 bd5 ba4.2k sqft160 GOVERNORS Road, Ponte Vedra Beach, FL 32082For Sale
 MLS ID #2124444, VICKI PIATT. realMLS
