Welcome home to this spacious 3-bedroom, 2-bath home nestled in an established Bryan, TX neighborhood filled with mature trees and timeless charm. Centrally located in the heart of Bryan-College Station, this home offers convenient access to shopping, dining, schools, Texas A&M University, Downtown Bryan, and everything the Brazos Valley has to offer. Inside, you’ll find generously sized rooms with plenty of space to gather, relax, and make your own. The updated primary bathroom provides a fresh, comfortable retreat, while abundant storage throughout the home helps keep everyday living organized. A converted garage adds valuable flexible living space—perfect for a second living room, home office or study, exercise room, game room, or hobby space. Outside, mature trees add shade and character to the established setting. With spacious interiors, versatile bonus space, and a convenient central Bryan location, this home offers the flexibility today’s buyers are looking for.
Active
$249,000
3235 Red Robin Loop, Bryan, TX 77802
3beds
1,688sqft
Single Family Residence
Built in 1979
8,001 Square Feet Lot
$240,900 Zestimate®
$148/sqft
$-- HOA
What's special
Spacious interiorsUpdated primary bathroomGenerously sized roomsVersatile bonus space
- 6 days
- 170
- 17
Likely to sell faster than
Zillow last checked:
Listing updated:
Listed by:
Edward Allison TREC #0594787 979-422-8009,
Engel & Voelkers B/CS
Source: BCSMLS,MLS#: 26011988 Originating MLS: Bryan College Station Regional AOR
Originating MLS: Bryan College Station Regional AORFacts & features
Interior
Bedrooms & bathrooms
- Bedrooms: 3
- Bathrooms: 2
- Full bathrooms: 2
Rooms
- Room types: Bonus Room, Dining Room, Family Room, Kitchen, Study
Primary bedroom
- Description: Full Bath In Rm.,Walk-in Closets
- Features: Primary Suite
- Level: Main
Bedroom
- Description: Walk-in Closets
- Level: Main
Bedroom
- Description: Walk-in Closets
Bathroom
- Level: Main
Bonus room
- Level: Main
Dining room
- Level: Main
Kitchen
- Description: Built-In Dishwasher,Garbage Disposal,Gas Range,Microwave Oven,Refrigerator
- Level: Main
Living room
- Level: Main
Heating
- Central, Gas
Cooling
- Central Air, Ceiling Fan(s), Electric
Appliances
- Included: Dishwasher, Disposal, Gas Range, Microwave, Refrigerator, Water Heater, GasWater Heater
- Laundry: Washer Hookup
Features
- Window Treatments, Ceiling Fan(s), Kitchen Exhaust Fan, Programmable Thermostat
- Flooring: Carpet, Tile
- Has fireplace: Yes
- Fireplace features: Wood Burning
Interior area
- Total structure area: 1,688
- Total interior livable area: 1,688 sqft
Video & virtual tour
Property
Parking
- Parking features: Converted Garage, Garage Door Opener
Accessibility
- Accessibility features: None
Features
- Levels: One
- Stories: 1
- Fencing: Wood
Lot
- Size: 8,001 Square Feet
- Features: Level, Trees
Details
- Parcel number: 19445
Construction
Type & style
- Home type: SingleFamily
- Architectural style: Traditional
- Property subtype: Single Family Residence
Materials
- Brick, HardiPlank Type
- Foundation: Slab
Condition
- Year built: 1979
Utilities & green energy
- Sewer: Public Sewer
- Water: Public
- Utilities for property: Electricity Available, Natural Gas Available, Sewer Available, Trash Collection, Underground Utilities, Water Available
Green energy
- Energy efficient items: Thermostat
Community & HOA
Community
- Features: Patio, Storage Facilities
- Security: Smoke Detector(s)
- Subdivision: Briarcrest Ridge
HOA
- Has HOA: No
Location
- Region: Bryan
Financial & listing details
- Price per square foot: $148/sqft
- Tax assessed value: $248,062
- Annual tax amount: $3,612
- Date on market: 10/6/2026
- Electric utility on property: Yes
Estimated market value
$240,900
$229,000 - $253,000
$1,582/mo
Price history
| Date | Event | Price |
|---|---|---|
| 10/6/2026 | Listed for sale | $249,000+24.6%$148/sqft |
Source:  BCSMLS #26011988 Report a problem BCSMLS #26011988 Report a problem | ||
| 7/8/2021 | Sold | -- |
Source: BCSMLS #21006684 Report a problem | ||
| 5/8/2021 | Listed for sale | $199,900+26.6%$118/sqft |
Source: BCSMLS #21006684 Report a problem | ||
| 2/16/2021 | Listing removed | -- |
Source: Owner Report a problem | ||
| 2/27/2017 | Sold | -- |
Source: BCSMLS #16002652 Report a problem | ||
| 2/4/2017 | Listing removed | $1,195$1/sqft |
Source: Owner Report a problem | ||
| 2/3/2017 | Listed for rent | $1,195$1/sqft |
Source: Owner Report a problem | ||
| 1/25/2017 | Price change | $157,900-9.7%$94/sqft |
Source: Better Homes and Gardens Real Estate Preferred Living #16002652 Report a problem | ||
| 11/5/2016 | Listed for sale | $174,900$104/sqft |
Source: Better Homes and Gardens Real Estate Preferred Living #16002652 Report a problem | ||
Public tax history
| Year | Property taxes | Tax assessment |
|---|---|---|
| 2025 | $3,612 -11.6% | $248,062 -1.9% |
| 2024 | $4,088 +13.2% | $252,931 +10% |
| 2023 | $3,610 -12.5% | $229,937 +10% |
| 2022 | $4,128 +4% | $209,034 +14.9% |
| 2021 | $3,969 | $181,994 +3.5% |
| 2020 | -- | $175,813 +10% |
| 2019 | $3,514 +8.2% | $159,830 +5.3% |
| 2018 | $3,248 | $151,780 +14.7% |
| 2017 | $3,248 +49.3% | $132,320 +13.8% |
| 2016 | $2,176 | $116,240 +4.7% |
| 2015 | $2,176 | $111,050 +12.7% |
| 2014 | $2,176 | $98,540 -0.3% |
| 2013 | -- | $98,810 -5.1% |
| 2012 | -- | $104,130 -4% |
| 2011 | -- | $108,480 +6% |
| 2010 | -- | $102,360 |
| 2009 | -- | $102,360 -2.1% |
| 2008 | -- | $104,570 +6.3% |
| 2007 | -- | $98,410 +12.1% |
| 2006 | $2,263 +3.4% | $87,810 |
| 2005 | $2,190 | $87,810 -3.6% |
| 2004 | -- | $91,060 +16.7% |
| 2003 | -- | $78,050 -2.3% |
| 2002 | -- | $79,860 +18.3% |
| 2001 | -- | $67,500 +3.8% |
| 2000 | -- | $65,050 |
Find assessor info on the county website
Monthly payment
Est. payment
Payment breakdown
Explore the cost of this home by adjusting the details. Changes won't be saved.Climate risks
Neighborhood: 77802
Nearby schools
Schools provided by the listing agent
- Middle: ,
- District: Bryan
Source: BCSMLS. This data may not be complete. We recommend contacting the local school district to confirm school assignments for this home.

Similar homes
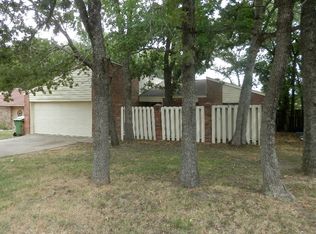
- $278,5003 bd2 ba1.6k sqft4217 Warwick Ln, Bryan, TX 77802For Sale
 MLS ID #26011871, Jody Luckie, Treehouse Real Estate. BCSMLS
 - $225,0002 bd2 ba1k sqft4744 Brompton Ln, Bryan, TX 77802For Sale
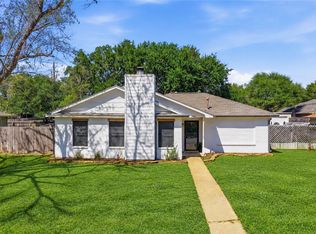 MLS ID #26012005, Sarah Mengers, Walsh &Mangan Premier RE Group. BCSMLS
 - $250,0003 bd2 ba1.6k sqft2206 Dewberry Ln, Bryan, TX 77807For Sale
 MLS ID #11478785, Karen Jacks, About Town Realty. HAR
 - $275,0004 bd2 ba2k sqft3520 Oakside Dr, Bryan, TX 77802For Sale
 MLS ID #26005745, Alexandria Edmundson, Lester Group, The. BCSMLS
