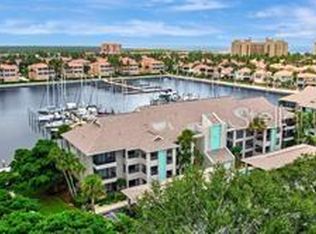
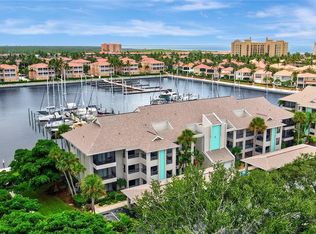
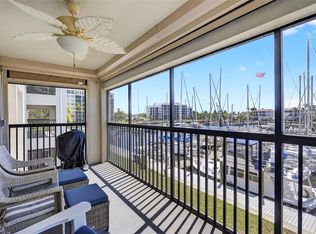
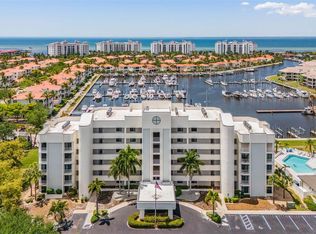
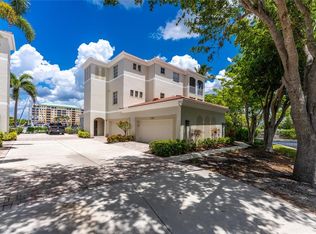
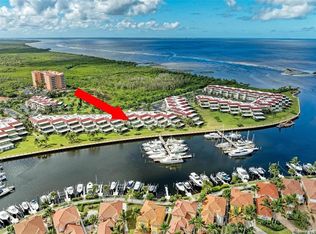
Experience effortless waterfront living in this beautifully remodeled third-floor condo located in the desirable North Shore community of Burnt Store Marina. Offering 1,630 square feet of living space, this spacious 2-bedroom, 2-bath residence showcases stunning marina views and an inviting, light-filled interior designed for both comfort and style. Step inside to discover gorgeous, updated flooring that flows throughout the open living space, complemented by tasteful finishes and partial furnishings that make this home move-in ready. The thoughtfully designed layout includes a private laundry room for added convenience, along with a private screened front lanai featuring a storage closet—perfect for extra storage space. Hurricane-impact windows and doors provide peace of mind year-round, while elevator access and a covered carport add everyday ease. Relax on your lanai as you take in tranquil waterfront views, or head down to the community pool perfectly positioned to overlook the marina—an ideal spot to unwind and watch the boats glide by. North Shore Community Amenities North Shore offers a peaceful, well-maintained setting with: • Waterfront community pool with marina views • Lush tropical landscaping • Elevator access in buildings • Assigned covered parking (carport) • Private screened entry lanais with storage • Quiet, friendly atmosphere • Close proximity to marina basin and walking paths Burnt Store Marina Lifestyle & Amenities Living in Burnt Store Marina means enjoying one of Southwest Florida’s premier gated waterfront communities, featuring: • The largest deep-water marina on Florida’s west coast with direct access to the Gulf of Mexico • 27-hole executive golf course • Tennis, pickleball, and fitness center • Waterfront dining and social events • Walking and biking paths throughout the community • Boating, fishing, and sailing opportunities • On-site ship store and yacht club • 24-hour gated security Whether you’re seeking a seasonal retreat or a year-round residence, this North Shore condo delivers the perfect combination of comfort, convenience, and an unbeatable marina lifestyle.
For sale
$429,000
3235 Sugarloaf Key Rd APT 13C, Punta Gorda, FL 33955
2beds
1,640sqft
Est.: Get pre-qualified
Condominium
Built in 1983
-- sqft lot
$409,600 Zestimate®
$262/sqft
$980/mo HOA
What's special
Tasteful finishesBeautifully remodeled third-floor condoGorgeous updated flooringLush tropical landscapingPrivate screened front lanaiOpen living spaceStorage closet
- 30 days |
- 396 |
- 25 |
Likely to sell faster than
Zillow last checked:
Listing updated:
Listing Provided by:
Kate East 317-512-1095,
RE/MAX ALLIANCE GROUP 941-639-1376
Source: Stellar MLS,MLS#: C7525286 Originating MLS: Port Charlotte
Originating MLS: Port Charlotte
Tour with a local agent
Facts & features
Interior
Bedrooms & bathrooms
- Bedrooms: 2
- Bathrooms: 2
- Full bathrooms: 2
Primary bedroom
- Features: Walk-In Closet(s)
- Level: First
- Area: 224 Square Feet
- Dimensions: 14x16
Bedroom 2
- Features: Built-in Closet
- Level: First
- Area: 180 Square Feet
- Dimensions: 12x15
Primary bathroom
- Features: Built-in Closet
- Level: First
- Area: 132 Square Feet
- Dimensions: 11x12
Bathroom 2
- Level: First
Balcony porch lanai
- Features: No Closet
- Level: First
- Area: 88 Square Feet
- Dimensions: 8x11
Dining room
- Features: No Closet
- Level: First
- Area: 168 Square Feet
- Dimensions: 12x14
Foyer
- Features: Other, Built-in Closet
- Level: First
- Area: 64 Square Feet
- Dimensions: 8x8
Kitchen
- Features: No Closet
- Level: First
- Area: 168 Square Feet
- Dimensions: 12x14
Laundry
- Features: No Closet
- Level: First
- Area: 25 Square Feet
- Dimensions: 5x5
Living room
- Features: Ceiling Fan(s), No Closet
- Level: First
- Area: 336 Square Feet
- Dimensions: 14x24
Utility room
- Features: No Closet
- Level: First
- Area: 25 Square Feet
- Dimensions: 5x5
Heating
- Central, Electric
Cooling
- Central Air
Appliances
- Included: Oven, Dishwasher, Disposal, Dryer, Electric Water Heater, Exhaust Fan, Microwave, Refrigerator, Washer
- Laundry: Laundry Room
Features
- Ceiling Fan(s), Kitchen/Family Room Combo, L Dining, Living Room/Dining Room Combo, Open Floorplan, Stone Counters, Walk-In Closet(s)
- Flooring: Carpet, Tile, Hardwood
- Doors: Sliding Doors
- Windows: Window Treatments, Hurricane Shutters, Hurricane Shutters/Windows
- Has fireplace: No
Interior area
- Total structure area: 1,640
- Total interior livable area: 1,640 sqft
Video & virtual tour
Property
Parking
- Total spaces: 1
- Parking features: Common, Covered
- Carport spaces: 1
Features
- Levels: One
- Stories: 1
- Exterior features: Irrigation System, Lighting, Rain Gutters, Sidewalk
- Has view: Yes
- View description: Water, Marina
- Has water view: Yes
- Water view: Water,Marina
- Waterfront features: Waterfront, Marina
- Body of water: BURNT STORE MARINA
Lot
- Size: 6,467 Square Feet
Details
- Parcel number: 0143220800000.013C
- Zoning: RESI
- Special conditions: None
Construction
Type & style
- Home type: Condo
- Property subtype: Condominium
Materials
- Stucco
- Foundation: Slab
- Roof: Shingle
Condition
- New construction: No
- Year built: 1983
Utilities & green energy
- Sewer: Public Sewer
- Water: Public
- Utilities for property: BB/HS Internet Available, Electricity Connected, Sewer Connected, Water Available
Community & HOA
Community
- Features: Marina, Waterfront, Association Recreation - Owned, Community Mailbox, Deed Restrictions, Dog Park, Fitness Center, Gated Community - Guard, Golf Carts OK, Golf, Irrigation-Reclaimed Water, No Truck/RV/Motorcycle Parking, Pool, Restaurant
- Pet fee: $0 monthly
- Subdivision: MARINA NORTH SHORE CONDO PH II
HOA
- Has HOA: Yes
- Amenities included: Elevator(s), Pool
- Services included: 24-Hour Guard, Common Area Taxes, Community Pool, Reserve Fund, Fidelity Bond, Insurance, Maintenance Structure, Maintenance Grounds, Maintenance Repairs, Pool Maintenance, Private Road, Sewer, Trash, Water
- HOA fee: $980 monthly
- HOA name: GATEWAY MANAGEMENT LAURA LOURO
- Second HOA name: Allliant Property Management
Location
- Region: Punta Gorda
Financial & listing details
- Price per square foot: $262/sqft
- Tax assessed value: $344,964
- Annual tax amount: $4,876
- Date on market: 4/28/2026
- Cumulative days on market: 32 days
- Listing terms: Cash,Conventional
- Ownership: Condominium
- Total actual rent: 0
- Electric utility on property: Yes
- Road surface type: Asphalt, Paved
Estimated market value
$409,600
$389,000 - $430,000
$4,906/mo
Price history
| Date | Event | Price |
|---|---|---|
| 4/29/2026 | Listed for sale | $429,000+4.6%$262/sqft |
Source:  Stellar MLS #C7525286 Report a problem Stellar MLS #C7525286 Report a problem | ||
| 2/18/2026 | Listing removed | $5,400$3/sqft |
Source: Stellar MLS #C7473350 Report a problem | ||
| 3/30/2025 | Price change | $5,400+3.8%$3/sqft |
Source: Stellar MLS #C7473350 Report a problem | ||
| 1/15/2024 | Price change | $5,200+4%$3/sqft |
Source: Stellar MLS #C7473350 Report a problem | ||
| 1/10/2024 | Price change | $5,000+66.7%$3/sqft |
Source: Stellar MLS #C7473350 Report a problem | ||
| 5/9/2023 | Listed for rent | $3,000$2/sqft |
Source: Stellar MLS #C7473350 Report a problem | ||
| 3/23/2023 | Sold | $410,000-2.3%$250/sqft |
Source: Public Record Report a problem | ||
| 2/20/2023 | Pending sale | $419,500$256/sqft |
Source: Stellar MLS #C7471130 Report a problem | ||
| 2/9/2023 | Listed for sale | $419,500+174.2%$256/sqft |
Source: Stellar MLS #C7471130 Report a problem | ||
| 11/27/2012 | Sold | $153,000+19.1%$93/sqft |
Source: Public Record Report a problem | ||
| 4/4/1997 | Sold | $128,500$78/sqft |
Source: Public Record Report a problem | ||
Public tax history
| Year | Property taxes | Tax assessment |
|---|---|---|
| 2025 | $4,876 +8.7% | $344,964 +8.7% |
| 2024 | $4,486 +4.6% | $317,482 +18.3% |
| 2023 | $4,288 +17.6% | $268,344 +10% |
| 2022 | $3,648 +16.1% | $243,949 +10% |
| 2021 | $3,142 +4.3% | $221,772 +4.7% |
| 2020 | $3,012 +3.9% | $211,770 +2% |
| 2019 | $2,899 | $207,528 -0.4% |
| 2018 | $2,899 +2.3% | $208,335 -2.6% |
| 2017 | $2,833 -2.7% | $213,988 +47.9% |
| 2016 | $2,910 +24.6% | $144,641 +0.9% |
| 2015 | $2,335 +3.8% | $143,300 +1.8% |
| 2014 | $2,251 +0.3% | $140,800 +4.1% |
| 2013 | $2,243 +11.7% | $135,200 +6.4% |
| 2012 | $2,008 +4.1% | $127,100 +6.3% |
| 2011 | $1,930 -3.4% | $119,600 -1.9% |
| 2010 | $1,998 -11.4% | $121,900 -16.4% |
| 2009 | $2,256 -36.9% | $145,830 -42.6% |
| 2008 | $3,577 -21.6% | $254,000 -20.6% |
| 2007 | $4,562 -10.1% | $320,000 -6.2% |
| 2006 | $5,077 +43% | $341,000 +74% |
| 2004 | $3,549 +14.4% | $196,000 +18.1% |
| 2003 | $3,101 +12.1% | $166,000 +12.9% |
| 2002 | $2,767 | $147,000 +16.7% |
| 2000 | -- | $126,000 |
Find assessor info on the county website
Monthly payment
Est. payment$--/mo
Payment breakdown
Explore the cost of this home by adjusting the details. Changes won't be saved.
All calculations are estimates and provided by Zillow, Inc. for informational purposes only. Actual amounts may vary.
HOA fees may include property taxes on listings classified as Co-Ops. Contact the listing agent and/or owner for fee details.
Mortgage interest rates are dependent on a number of factors, including credit score, down payment, and repayment length. Interest rate data provided by Zillow Group Marketplace, Inc. as of 1/1/1970 from various mortgage lenders with which we have lead or other similar arrangements; the Estimated Payment is an average of those rates.
See how much you could borrow to make a competitive offer.
Climate risks
Neighborhood: 33955
Nearby schools
GreatSchools rating
- 2/10Hector A. Cafferata Jr Elementary SchoolGrades: PK-5Distance: 8.9 mi
- 3/10Mariner Middle SchoolGrades: 6-8Distance: 7.8 mi
- 3/10Mariner High SchoolGrades: 9-12Distance: 7.6 mi
Schools provided by the listing agent
- Elementary: Hector A. Cafferata, Jr. Elementary
- Middle: Mariner Middle School
- High: Mariner High School
Source: Stellar MLS. This data may not be complete. We recommend contacting the local school district to confirm school assignments for this home.
A local agent can set up tours, give advice and negotiate with sellers.



- Florida
- Lee County
- Punta Gorda
- 33955
- 3235 Sugarloaf Key Rd Apartment 13C
Nearby cities
Nearby zip codes
Other Punta Gorda Topics
