Discover country living on approximately 62.3 acres across two parcels (083-00-005.02-23 and 084-00-001.04-26) in Leakesville! This distinctive 4-bedroom barndominium features soaring ceilings, natural wood interiors, a wood-burning fireplace, a dedicated cedar-finished office, and three finished, climate-controlled levels, including a walkout lower level with storm shelter. Enjoy sweeping countryside views from the wraparound porch, along with two horse/hay barns, a Quonset-style building, sheds/workshops, and a pond maintained by its own well and pump. Additional highlights include a dedicated propane generator, underground utilities, gated access, and timber rights conveying with the property. A remarkable combination of privacy, acreage, and versatile improvements! Buyer to verify all information, including square footage, acreage, property features, and any other matters of importance. No owner financing. Property is for sale only; not available for rent.
Active
$765,000
3236 Fowl Rd, Leakesville, MS 39451
4beds
3,300sqft
Residential, Single Family Residence
Built in 2018
62.3 Acres Lot
$672,300 Zestimate®
$232/sqft
$-- HOA
What's special
Gated accessWraparound porchQuonset-style buildingThree finished climate-controlled levelsWood-burning fireplaceSoaring ceilingsDedicated cedar-finished office
- 19 hours
- 48
- 11
Zillow last checked:
Listing updated:
Listed by:
Meri F Walker 251-490-7769,
Foundation First Real Estate 251-377-5974,
Kennon Henderson 251-402-0420
Source: MLS United,MLS#: 4166976
Facts & features
Interior
Bedrooms & bathrooms
- Bedrooms: 4
- Bathrooms: 3
- Full bathrooms: 2
- 1/2 bathrooms: 1
Heating
- Central, Fireplace(s)
Cooling
- Central Air
Appliances
- Included: Dishwasher, Double Oven, Gas Cooktop, Microwave, Refrigerator
- Laundry: Laundry Room, Main Level
Features
- Breakfast Bar, Ceiling Fan(s), Double Vanity, Eat-in Kitchen, Entrance Foyer, Granite Counters, High Ceilings, High Speed Internet, Open Floorplan, Pantry, Primary Downstairs, Recessed Lighting, Storage, Walk-In Closet(s), Other, See Remarks, Kitchen Island
- Flooring: Carpet, Vinyl
- Doors: Double Entry, French Doors, Sliding Doors, Storm Door(s)
- Windows: Blinds, Insulated Windows, Vinyl
- Has fireplace: Yes
- Fireplace features: Living Room, Wood Burning
Interior area
- Total structure area: 3,300
- Total interior livable area: 3,300 sqft
Video & virtual tour
Property
Parking
- Total spaces: 4
- Parking features: Detached Carport, Driveway, Gated, Gravel, No Garage, RV Access/Parking
- Carport spaces: 4
- Has uncovered spaces: Yes
Features
- Levels: Multi/Split
- Patio & porch: Porch, Screened
- Exterior features: RV Hookup
- Fencing: Partial
- On waterfront: Yes
- Waterfront features: Pond
Lot
- Size: 62.3 Acres
- Features: Irregular Lot
Details
- Additional structures: Barn(s), Shed(s)
- Parcel number: 08300005.0223
- Horse amenities: Barn, Hay Storage, Pasture, See Remarks
Construction
Type & style
- Home type: SingleFamily
- Property subtype: Residential, Single Family Residence
Materials
- Board & Batten Siding, Wood Siding
- Foundation: Pillar/Post/Pier, Slab
- Roof: Metal
Condition
- Move In Ready
- New construction: No
- Year built: 2018
Utilities & green energy
- Sewer: Septic Tank
- Water: Private
- Utilities for property: Electricity Connected, Propane Available, Propane Connected, Water Connected, Fiber to the House
Community & HOA
Community
- Security: Carbon Monoxide Detector(s), Security Lights, Smoke Detector(s)
- Subdivision: Metes And Bounds
HOA
- Has HOA: No
Location
- Region: Leakesville
Financial & listing details
- Price per square foot: $232/sqft
- Annual tax amount: $4,151
- Date on market: 10/30/2026
- Electric utility on property: Yes
Estimated market value
$672,300
$639,000 - $706,000
$3,703/mo
Price history
| Date | Event | Price |
|---|---|---|
| 10/30/2026 | Listed for sale | $765,000+9.3%$232/sqft |
Source: MLS United #4166976 Report a problem | ||
| 5/29/2026 | Listing removed | $699,900$212/sqft |
Source: MLS United #4146774 Report a problem | ||
| 4/22/2026 | Listed for sale | $699,900$212/sqft |
Source: MLS United #4146774 Report a problem | ||
Public tax history
Tax history is unavailable.
Monthly payment
Est. payment
Payment breakdown
Explore the cost of this home by adjusting the details. Changes won't be saved.Climate risks
Neighborhood: 39451
Nearby schools
Schools provided by the listing agent
- Elementary: Leakesville
- Middle: Leakesville Jr High
- High: Greene County
Source: MLS United. This data may not be complete. We recommend contacting the local school district to confirm school assignments for this home.
Similar homes
- $900,0004 bd3 ba2.4k sqft342 Sheenas Dr, Leakesville, MS 39451For Sale
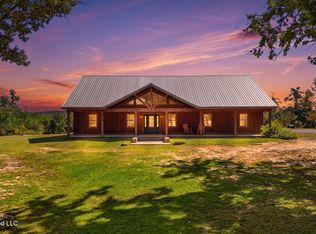 MLS ID #4165857, Aritt Davis, Real Broker, LLC.. MLS United
- $619,0003 bd2 ba1.9k sqft8488 Neely Avera Rd, Neely, MS 39461For Sale
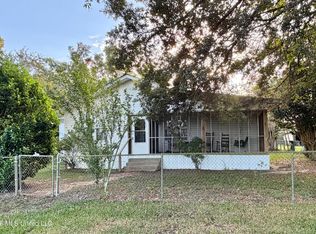 MLS ID #4160006, Nikki Merritt, Better Homes & Gardens RE Trad. MLS United
- $389,0003 bd2 ba2k sqft140 Cades Rdg, Neely, MS 39461For Sale
 MLS ID #4138478, Amy D Erkhart, Amy Erkhart Realty, LLC. MLS United
- $475,0003 bd2 ba1.9k sqft9455 Old Highway 63 N, Lucedale, MS 39452For Sale
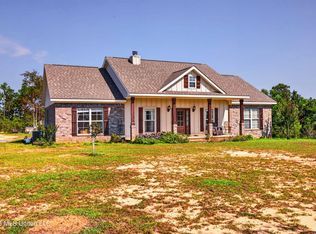 MLS ID #4163947, Jordan M Seals, Beck Properties LLC. MLS United
