Beautiful RR home located in a prime location offering both convince and privacy. Centrally located within close proximity to schools, groceries, shopping centers and medical facilities, this home provides the perfect balance between easy access to necessities and peaceful residential setting with privacy and security within a gated community. The house offers a unique and charming design with a mix of South Western and modern influences. Inside you will find an open and airy floorpan, with large windows that flood the living space with natural light. The gourmet kitchen is equipped with quartz counter tops, a large formal dining area, gorgeous hardwood flooring, custom blinds in the living room with a remote control fireplace. Beautiful glass block accents throughout. Spacious main floor master with en-suite and large walk-in close and a door that leads to the backyard with a remote control awning.Second bedroom has a balcony and a large loft with a walkout to a huge covered balcony with a new roof and breathtaking views. Enjoy the Sandia Mountains while, starting your day with your favorite expresso. ****HOME WARRENTY OFFERED ******
For sale
Price cut: $10K (8/31)
$319,900
3236 Renaissance Dr SE, Rio Rancho, NM 87124
2beds
1,896sqft
Townhouse
Built in 1998
4,791 Square Feet Lot
$318,800 Zestimate®
$169/sqft
$100/mo HOA
What's special
Remote control fireplaceGorgeous hardwood flooringLarge formal dining area
- 55 days
- 550
- 26
Zillow last checked:
Listing updated:
Listed by:
Orlando R. Gonzales 505-804-4204,
Realty One of New Mexico 505-883-9400
Source: SWMLS,MLS#: 1108265
Facts & features
Interior
Bedrooms & bathrooms
- Bedrooms: 2
- Bathrooms: 3
- Full bathrooms: 2
- 1/2 bathrooms: 1
Primary bedroom
- Level: Main
- Area: 195
- Dimensions: 15 x 13
Bedroom 2
- Level: Upper
- Area: 210
- Dimensions: 15 x 14
Dining room
- Level: Main
- Area: 192
- Dimensions: 16 x 12
Family room
- Level: Upper
- Area: 196
- Dimensions: 14 x 14
Kitchen
- Level: Main
- Area: 130
- Dimensions: 13 x 10
Living room
- Level: Main
- Area: 266
- Dimensions: 19 x 14
Heating
- Central, Forced Air, Natural Gas
Cooling
- Refrigerated
Appliances
- Included: Cooktop, Dishwasher, Disposal, Microwave, Range Hood, Self Cleaning Oven
- Laundry: Washer Hookup, Electric Dryer Hookup, Gas Dryer Hookup
Features
- Breakfast Bar, Bathtub, Ceiling Fan(s), Cathedral Ceiling(s), Separate/Formal Dining Room, Dual Sinks, Jetted Tub, Loft, Multiple Living Areas, Pantry, Soaking Tub, Separate Shower, Cable TV, Walk-In Closet(s)
- Flooring: Carpet, Laminate
- Windows: Double Pane Windows, Insulated Windows
- Has basement: No
- Number of fireplaces: 1
- Fireplace features: Gas Log
Interior area
- Total structure area: 1,896
- Total interior livable area: 1,896 sqft
Property
Parking
- Total spaces: 2
- Parking features: Finished Garage, Heated Garage, Oversized, Workshop in Garage
- Garage spaces: 2
Accessibility
- Accessibility features: None
Features
- Levels: Two
- Stories: 2
- Patio & porch: Covered, Open, Patio
- Exterior features: Patio, Privacy Wall, Private Yard, Sprinkler/Irrigation
- Fencing: Full,Wall
Lot
- Size: 4,791 Square Feet
- Features: Near Golf Course, Lawn, Landscaped, Planned Unit Development, Sprinklers Automatic
Details
- Parcel number: 1013069033056
- Zoning description: R-1
Construction
Type & style
- Home type: Townhouse
- Architectural style: Mediterranean
- Property subtype: Townhouse
- Attached to another structure: Yes
Materials
- Frame, Stucco
- Foundation: Slab
- Roof: Mixed
Condition
- Resale
- New construction: No
- Year built: 1998
Details
- Builder name: Sivage Thomas
Utilities & green energy
- Sewer: Public Sewer
- Water: Public
- Utilities for property: Cable Available, Natural Gas Connected, Sewer Connected, Water Connected
Green energy
- Energy generation: None
Community & HOA
Community
- Features: Golf, Gated
- Security: Smoke Detector(s)
- Subdivision: Renaissance Townhomes
HOA
- Has HOA: Yes
- Services included: Clubhouse, Common Areas
- HOA fee: $301 quarterly
Location
- Region: Rio Rancho
Financial & listing details
- Price per square foot: $169/sqft
- Tax assessed value: $307,879
- Annual tax amount: $3,698
- Date on market: 7/31/2026
- Cumulative days on market: 49 days
- Listing terms: Cash,Conventional,FHA,VA Loan
- Road surface type: Paved
Estimated market value
$318,800
$303,000 - $335,000
$2,221/mo
Price history
| Date | Event | Price |
|---|---|---|
| 8/31/2026 | Price change | $319,900-3%$169/sqft |
Source:  SWMLS #1108265 Report a problem SWMLS #1108265 Report a problem | ||
| 8/25/2026 | Pending sale | $329,900$174/sqft |
Source: SWMLS #1108265 Report a problem | ||
| 8/21/2026 | Price change | $329,900-1.5%$174/sqft |
Source: SWMLS #1108265 Report a problem | ||
| 7/31/2026 | Listed for sale | $335,000+19.6%$177/sqft |
Source: SWMLS #1108265 Report a problem | ||
| 11/2/2021 | Sold | -- |
Source: SWMLS #1001315 Report a problem | ||
| 9/20/2021 | Pending sale | $280,000+18.1%$148/sqft |
Source: SWMLS #1001315 Report a problem | ||
| 9/10/2020 | Sold | -- |
Source: SWMLS #972335 Report a problem | ||
| 8/17/2020 | Pending sale | $237,000$125/sqft |
Source: Keller Williams Realty #972335 Report a problem | ||
| 8/15/2020 | Price change | $237,000-1.2%$125/sqft |
Source: Keller Williams Realty #972335 Report a problem | ||
| 7/26/2020 | Listed for sale | $239,900$127/sqft |
Source: Keller Williams Realty #972335 Report a problem | ||
| 7/18/2020 | Pending sale | $239,900$127/sqft |
Source: Keller Williams Realty #972335 Report a problem | ||
| 6/25/2020 | Listed for sale | $239,900-3.8%$127/sqft |
Source: Keller Williams Realty #971144 Report a problem | ||
| 2/24/2020 | Listing removed | $249,500$132/sqft |
Source: Keller Williams Realty #960677 Report a problem | ||
| 2/6/2020 | Pending sale | $249,500$132/sqft |
Source: Keller Williams Realty #960677 Report a problem | ||
| 1/23/2020 | Listed for sale | $249,500+16.9%$132/sqft |
Source: Keller Williams Realty #960677 Report a problem | ||
| 1/9/2018 | Sold | -- |
Source: Agent Provided Report a problem | ||
| 12/21/2017 | Pending sale | $213,500$113/sqft |
Source: Realty One of New Mexico #906225 Report a problem | ||
| 11/17/2017 | Listed for sale | $213,500+6.8%$113/sqft |
Source: Realty One of New Mexico #906225 Report a problem | ||
| 8/4/2012 | Listing removed | $199,900$105/sqft |
Source: Coldwell Banker Legacy #729970 Report a problem | ||
| 6/1/2012 | Listed for sale | $199,900$105/sqft |
Source: Coldwell Banker Legacy #729970 Report a problem | ||
Public tax history
| Year | Property taxes | Tax assessment |
|---|---|---|
| 2025 | $3,581 -0.3% | $102,627 +3% |
| 2024 | $3,591 +2.6% | $99,637 +3% |
| 2023 | $3,499 +1.9% | $96,735 +3% |
| 2022 | $3,433 +44.5% | $93,918 +47.7% |
| 2021 | $2,375 +3.2% | $63,577 |
| 2020 | $2,301 -0.7% | $63,577 |
| 2019 | $2,316 +18.1% | $63,577 +10.7% |
| 2018 | $1,962 -0.1% | $57,449 -0.7% |
| 2017 | $1,963 | $57,861 +3% |
| 2016 | $1,963 +2.1% | $56,175 |
| 2014 | $1,923 | $56,175 +12% |
| 2013 | $1,923 | $50,175 -72.3% |
| 2011 | -- | $181,428 |
Find assessor info on the county website
Monthly payment
Est. payment
Payment breakdown
Explore the cost of this home by adjusting the details. Changes won't be saved.Climate risks
Neighborhood: 87124
Nearby schools
Schools provided by the listing agent
- Elementary: Martin L King Jr
- Middle: Lincoln
- High: Rio Rancho
Source: SWMLS. This data may not be complete. We recommend contacting the local school district to confirm school assignments for this home.
- $328,5002 bd3 ba1.9k sqft3232 Renaissance Dr SE, Rio Rancho, NM 87124Off Market
- $366,2003 bd3 ba2k sqft3240 Renaissance Dr SE, Rio Rancho, NM 87124Off Market
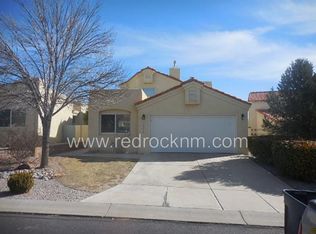
- $298,7002 bd2 ba1.3k sqft3244 Renaissance Dr SE, Rio Rancho, NM 87124Off Market
- $374,7003 bd3 ba2.2k sqft3228 Renaissance Dr SE, Rio Rancho, NM 87124Off Market
Similar homes
- $375,0003 bd2 ba1.7k sqft3315 Esplanade Cir SE, Rio Rancho, NM 87124For Sale
 MLS ID #1109178, Team Elevate, RE/MAX ELEVATE. SWMLS
 - $310,0002 bd2 ba1k sqft4405 Desert Chicory Ct SE, Rio Rancho, NM 87124For Sale
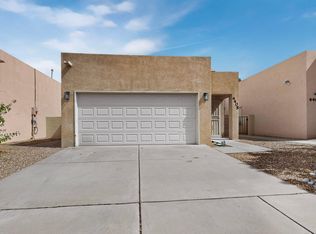 MLS ID #1109895, Nancy Sharon Apodaca, Keller Williams Realty. SWMLS
 - $345,0004 bd2 ba1.5k sqft4610 Sapphire Dr NE, Rio Rancho, NM 87124For Sale
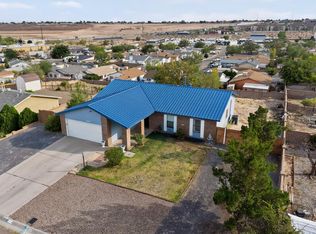 MLS ID #1108958, Christina M. Quintana, Keller Williams Realty. SWMLS
 - $349,0003 bd2 ba1.6k sqft1616 Terra De Sol Dr SE, Rio Rancho, NM 87124For Sale
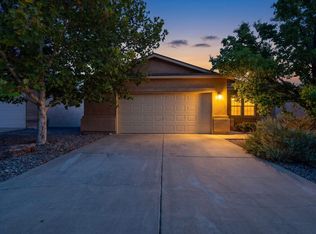 MLS ID #1109706, Ashley R Gonzales, Keller Williams Realty. SWMLS
