Skip main navigation
Pending
  • $319,900

    3237 Brookline Rd, Wilmington, DE 19808

    2beds
    1,450sqft
    : 
    $2,024/mo
    Get pre-qualified
    Townhouse
    Built in 1984
    2,178 Square Feet Lot
    $-- Zestimate®
    $221/sqft
    $5/mo HOA

    What's special

    Additional flex roomLow-maintenance perennial gardensCathedral ceilingsAbundance of natural lightConveniently located second-floor laundryBright inviting atmosphereCharming front balcony

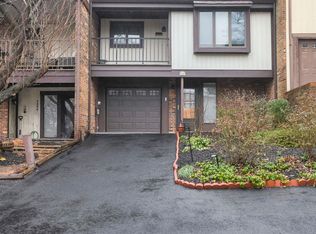
    Welcome to low maintenance living in the heart of Pike Creek, where comfort, convenience, and thoughtful design come together. Lovingly updated and move-in ready, this home offers a bright, inviting atmosphere with an abundance of natural light pouring through oversized front and rear sliding glass doors. Cathedral ceilings contribute to the open, airy feel, while the versatile floor plan is designed for both everyday living and entertaining. Upstairs, you'll find two generously sized bedroom suites, each with its own private full bathroom, offering exceptional comfort and flexibility. One suite also features two closets, providing abundant storage and an ideal primary retreat. The conveniently located second-floor laundry adds ease to everyday living. The attached garage offers excellent storage and is complemented by an additional flex room, the perfect space to be finished into a future home office, gym, hobby space, or extra storage area! Enjoy outdoor living from both the charming front balcony and the private rear patio overlooking the former golf course, where the absence of rear neighbors creates a peaceful, private backdrop. The backyard features fresh, pet-grade turf for year-round enjoyment, while the landscaping has been thoughtfully designed with low-maintenance perennial gardens, and the front planter box is ready for your favorite seasonal annuals. Ideally located just moments from Carousel Park's walking trails and outdoor recreation, as well as the shopping, dining, and everyday conveniences of Hockessin, Kennett Square, and Pike Creek, this home offers the perfect balance of low-maintenance living and an unbeatable location. Be sure to review the attached Updates Sheet for a complete list of the many improvements and recent maintenance completed by the current owners!
    6 days
    |
    561
    |
    43
    |

    Likely to sell faster than

    Zillow last checked:

    Listing updated:

    Listed by:

    Natalie Craig 302-824-9147,

    Compass 3022029855,

    Listing Team: Team Patrick, Co-Listing Agent: Mary Teoli 302-993-6322,

    Compass

    Source: Bright MLS,MLS#: DENC2107532MLS Logo

      Facts & features

      Interior

      Bedrooms & bathrooms
      • Bedrooms: 2
      • Bathrooms: 3
      • Full bathrooms: 2
      • 1/2 bathrooms: 1
      • Main level bathrooms: 1
      Basement
      • Area: 0
      Heating
      • Heat Pump, Electric
      Cooling
      • Central Air, Electric
      Appliances
      • Included: Stainless Steel Appliance(s), Electric Water Heater
      • Laundry: Upper Level
      Features
      • Ceiling Fan(s), Dining Area, Wainscotting, Recessed Lighting
      • Windows: Skylight(s)
      • Has basement: No
      • Number of fireplaces: 1
      • Fireplace features: Wood Burning
      Interior area
      • Total structure area: 1,450
      • Total interior livable area: 1,450 sqft
      • Finished area above ground: 1,450
      • Finished area below ground: 0

      Property

      Parking
      • Total spaces: 1
      • Parking features: Garage Faces Front, Storage, Attached
      • Attached garage spaces: 1
      Accessibility
      • Accessibility features: None
      Features
      • Levels: Two
      • Stories: 2
      • Pool features: None
      • Fencing: Wood
      Lot
      • Size: 2,178 Square Feet
      • Dimensions: 16.00 x 133.80
      Details
      • Additional structures: Above Grade, Below Grade
      • Parcel number: 08036.40345
      • Zoning: NCTH
      • Special conditions: Standard

      Construction

      Type & style
      • Home type: Townhouse
      • Architectural style: Contemporary
      • Property subtype: Townhouse
      Materials
      • Frame
      • Foundation: Block
      Condition
      • New construction: No
      • Year built: 1984

      Utilities & green energy

      • Sewer: Public Sewer
      • Water: Public

      Community & HOA

      Community
      • Subdivision: Fairway Falls
      HOA
      • Has HOA: Yes
      • HOA fee: $60 annually
      • HOA name: FAIRWAY FALLS CIVIC ASSOCIATION
      Location
      • Region: Wilmington

      Financial & listing details

      • Price per square foot: $221/sqft
      • Tax assessed value: $305,000
      • Annual tax amount: $2,765
      • Date on market: 7/24/2026
      • Listing agreement: Exclusive Right To Sell
      • Exclusions: All Personal Property.
      • Ownership: Fee Simple

        Estimated market value

        Not available

        Estimated sales range

        Not available

        Not available

        Price history

        DateEventPrice
        7/28/2026Pending sale$319,900$221/sqft
        Source: Bright MLS #DENC2107532 Report a problem
        7/24/2026Listed for sale$319,900+23%$221/sqft
        Source: Bright MLS #DENC2107532 Report a problem
        4/10/2023Sold$260,000$179/sqft
        Source: Bright MLS #DENC2039512 Report a problem
        3/13/2023Pending sale$260,000+20.1%$179/sqft
        Source: Bright MLS #DENC2039512 Report a problem
        2/22/2017Listing removed$1,200$1/sqft
        Source: Patterson-Schwartz Property Management #6914533 Report a problem
        1/19/2017Listed for rent$1,200-2%$1/sqft
        Source: Patterson-Schwartz Property Management #6914533 Report a problem
        3/19/2015Listing removed$1,225$1/sqft
        Source: Patterson-Schwartz Property Management #6513188 Report a problem
        1/31/2015Listed for rent$1,225+14%$1/sqft
        Source: Patterson-Schwartz Property Management #6513188 Report a problem
        11/23/2011Listing removed$1,075$1/sqft
        Source: Patterson-Schwartz Real Estate #5972183 Report a problem
        11/15/2011Listed for rent$1,075$1/sqft
        Source: Patterson-Schwartz Real Estate #5972183 Report a problem
        1/11/2007Sold$216,500$149/sqft
        Source: Public Record Report a problem

        Public tax history

        YearProperty taxesTax assessment
        2025-- $305,000 +348.5%
        2024$2,605 +12.8%$68,000
        2023$2,310 -0.5%$68,000
        2022$2,323 +0.1%$68,000
        2021$2,321 0%$68,000
        2020$2,321 +0.1%$68,000
        2019$2,318 +2.8%$68,000
        2017$2,254 +5.1%$68,000
        2016$2,144 $68,000
        2015$2,144 +6.4%$68,000
        2014$2,015 $68,000
        2013-- $68,000
        2012-- $68,000
        2011-- $68,000
        2010-- $68,000
        2009-- $68,000
        2008-- $68,000
        2007-- $68,000
        2006-- $68,000
        2005-- $68,000
        2004-- $68,000
        2003-- $68,000
        2002-- $68,000
        2001-- $68,000
        Find assessor info on the county website

        Monthly payment

        Est. payment

        Payment breakdown

        Explore the cost of this home by adjusting the details. Changes won't be saved.
        All calculations are estimates and provided by Zillow, Inc. for informational purposes only. Actual amounts may vary.
        HOA fees may include property taxes on listings classified as Co-Ops. Contact the listing agent and/or owner for fee details.
        Mortgage interest rates are dependent on a number of factors, including credit score, down payment, and repayment length. Interest rate data provided by Zillow Group Marketplace, Inc. as of 1/1/1970 from various mortgage lenders with which we have lead or other similar arrangements; the Estimated Payment is an average of those rates.
        See how much you could borrow to make a competitive offer.

        Climate risks

        Neighborhood: 19808

        Getting around

        33 / 100
        Car-Dependent
        21 / 100
        Minimal Transit
        18 / 100
        Somewhat Bikeable

        Nearby schools

        GreatSchools rating
        Schools provided by the listing agent
        • District: Red Clay Consolidated

        Source: Bright MLS. This data may not be complete. We recommend contacting the local school district to confirm school assignments for this home.

        A local agent can set up tours, give advice and negotiate with sellers.

        A local lender can help you make sure your offer is ready when you are.

        Browse local experts

        Similar homes