
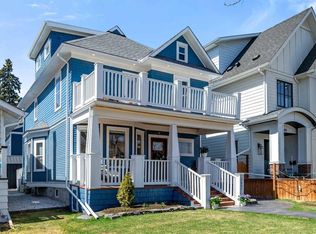
Offers to be presented Thursday 630pm. Rare find in an exceptional location with 125 feet of south exposure alongside Christ Church Park. This classic two-storey with almost 4500 square foot above grade 7 bedroom craftsman house was completely reconfigured + renovated from the studs up in 2012 by Hillcraft Homes, offering an incredible blend of timeless character + modern family living. With refinished hardwood floors + fresh paint on the main + second levels, the principal rooms are all large + the layout thoughtfully designed. There is an abundance of windows which allow for fabulous natural light throughout. The main floor offers a spacious living + dining room combination alongside an expansive family room, kitchen + dining area at the back of the home, showcasing lovely views. The oversized kitchen offers extensive cabinetry, generous prep space + a large island ideal for gathering. A roomy mudroom adds efficiency + functionality for busy families. The second floor has five spacious bedrooms + a convenient laundry room. The primary is impressively sized with dual dressing rooms + a large ensuite bath. The third-floor loft adds incredible flexibility with an additional bedroom, full bath + upper lounge ideal for teenagers, guests, a home office or creative studio. The fully developed lower level provides even more living space with a large TV/rec room, guest bedroom, additional laundry room, bath + abundant storage. Outdoor living is low maintenance with a large deck + excellent vantage point of the park, a + triple detached garage. Ideally located steps from the park, playground, Elbow Park Tennis Club + skating rink, with an easy walk to the highly rated Elbow Park School, Rideau Park + Western Canada High School. Also walk to the Glencoe Club, pathway system + the amenities of the lively Mission neighborhood.
For sale
C$2,999,900
3237 E 7th St SW, Calgary, AB T2T 2X8
7beds
4,455sqft
Single Family Residence
Built in 1912
6,098.4 Square Feet Lot
$-- Zestimate®
C$673/sqft
C$-- HOA
What's special
Refinished hardwood floorsExpansive family roomGenerous prep spaceTriple detached garage
- 14 hours |
- 44 |
- 2 |
Zillow last checked:
Listing updated:
Listed by:
Donna Rooney, Associate Broker,
Real Estate Professionals Inc.,
Gary Cronin, Associate,
Real Estate Professionals Inc.
Source: courtesy of Pillar9 System,MLS®#: A2314989 Originating MLS®#: Calgary
Originating MLS®#: CalgaryFacts & features
Interior
Bedrooms & bathrooms
- Bedrooms: 7
- Bathrooms: 5
- Full bathrooms: 4
- 1/2 bathrooms: 1
Bedroom
- Level: Second
- Dimensions: 11`10" x 17`9"
Bedroom
- Level: Second
- Dimensions: 11`10" x 10`0"
Bedroom
- Level: Second
- Dimensions: 11`8" x 10`11"
Bedroom
- Level: Second
- Dimensions: 10`11" x 13`3"
Other
- Level: Second
- Dimensions: 15`5" x 15`10"
Bedroom
- Level: Third
- Dimensions: 16`10" x 20`6"
Bedroom
- Level: Basement
- Dimensions: 13`8" x 10`11"
Other
- Level: Main
- Dimensions: 6`5" x 4`6"
Other
- Level: Second
- Dimensions: 8`5" x 8`10"
Other
- Level: Third
- Dimensions: 10`10" x 11`2"
Other
- Level: Basement
- Dimensions: 7`2" x 7`0"
Other
- Level: Second
- Dimensions: 17`7" x 12`3"
Bonus room
- Level: Third
- Dimensions: 12`3" x 27`1"
Dining room
- Level: Main
- Dimensions: 14`6" x 13`9"
Family room
- Level: Main
- Dimensions: 22`7" x 25`1"
Family room
- Level: Third
- Dimensions: 14`5" x 15`9"
Foyer
- Level: Main
- Dimensions: 7`8" x 25`1"
Other
- Level: Third
- Dimensions: 6`6" x 4`3"
Other
- Level: Basement
- Dimensions: 5`11" x 7`10"
Game room
- Level: Basement
- Dimensions: 12`3" x 26`3"
Kitchen
- Level: Main
- Dimensions: 16`10" x 18`3"
Laundry
- Level: Second
- Dimensions: 8`5" x 5`10"
Laundry
- Level: Basement
- Dimensions: 12`0" x 9`9"
Living room
- Level: Main
- Dimensions: 14`6" x 12`0"
Mud room
- Level: Main
- Dimensions: 13`3" x 8`3"
Storage
- Level: Basement
- Dimensions: 11`7" x 10`3"
Storage
- Level: Basement
- Dimensions: 7`2" x 5`3"
Walk in closet
- Level: Second
- Dimensions: 10`10" x 9`1"
Walk in closet
- Level: Second
- Dimensions: 9`3" x 6`0"
Heating
- Forced Air, Natural Gas
Cooling
- Central Air
Appliances
- Included: Bar Fridge, Built-In Oven, Dishwasher, Dryer, Electric Cooktop, Microwave, Range Hood, Refrigerator, Washer, Wine Refrigerator
- Laundry: Laundry Room
Features
- Bar, Bookcases, Breakfast Bar, Built-in Features, Granite Counters, High Ceilings, Kitchen Island, Open Floorplan, Pantry, See Remarks, Soaking Tub, Storage, Vaulted Ceiling(s), Walk-In Closet(s)
- Flooring: Carpet, Ceramic Tile, Hardwood
- Windows: Window Coverings
- Basement: Full
- Number of fireplaces: 1
- Fireplace features: Gas
Interior area
- Total interior livable area: 4,455 sqft
- Finished area above ground: 4,455
- Finished area below ground: 1,355
Video & virtual tour
Property
Parking
- Total spaces: 3
- Parking features: Garage
- Garage spaces: 3
Features
- Levels: 2 and Half Storey
- Stories: 1
- Patio & porch: Balcony(s), Deck, Front Porch
- Exterior features: BBQ gas line
- Fencing: Partial
- Frontage length: 15.27M 50`1"
Lot
- Size: 6,098.4 Square Feet
- Features: Back Lane, Back Yard, Corner Lot, Landscaped, Many Trees, Rectangular Lot, See Remarks
Details
- Parcel number: 101603260
- Zoning: R-CG
Construction
Type & style
- Home type: SingleFamily
- Property subtype: Single Family Residence
Materials
- Wood Frame, Wood Siding
- Foundation: Concrete Perimeter
- Roof: Asphalt Shingle
Condition
- New construction: No
- Year built: 1912
Community & HOA
Community
- Features: Park, Playground
- Subdivision: Elbow Park
HOA
- Has HOA: No
Location
- Region: Calgary
Financial & listing details
- Price per square foot: C$673/sqft
- Date on market: 5/27/2026
- Inclusions: All Appliances and Window Coverings
Donna Rooney, Associate Broker
Donna Rooney, Associate Broker
(403) 710-7120
By pressing Contact Agent, you agree that the real estate professional identified above may call/text you about your search, which may involve use of automated means and pre-recorded/artificial voices. You don't need to consent as a condition of buying any property, goods, or services. Message/data rates may apply. You also agree to our Terms of Use. Zillow does not endorse any real estate professionals. We may share information about your recent and future site activity with your agent to help them understand what you're looking for in a home.
Price history
Price history is unavailable.
Public tax history
Tax history is unavailable.
Climate risks
Neighborhood: Elbow Park
Nearby schools
GreatSchools rating
No schools nearby
We couldn't find any schools near this home.
- Alberta
- Division No. 6
- Calgary
- T2T 2X8
- Elbow Park
- 3237 E 7th St SW
Nearby cities
Nearby neighborhoods
Nearby zip codes
Other Calgary Topics
