Welcome to Huffman Point! This spacious home offers over 2,700 square feet of comfortable living space with room to spread out, relax, and entertain. The inviting main level features an open-concept kitchen and living room with a cozy fireplace and stylish accent wall, creating the perfect gathering space. The kitchen boasts stainless steel appliances, a large island with eat-in seating, and plenty of room for everyday living. A formal dining room, separate front living room ideal for a sitting area or flex space, and convenient main-level laundry add to the home's functionality. Upstairs, you'll find four bedrooms, a bonus room, and two full bathrooms. The spacious primary suite features an oversized walk-in closet with built-in organization, while one of the secondary bedrooms offers an additional walk-in closet. Enjoy outdoor living at its best with a welcoming front porch, patio, and deck overlooking a fenced backyard on nearly half an acre—plenty of space for gatherings, play, gardening, or simply unwinding outdoors. A two-car garage provides added convenience and storage. With generous living areas, versatile spaces, and room to enjoy both indoors and out, this Huffman Point home offers the space and flexibility to fit a variety of lifestyles!
For sale
$425,000
3237 Longpine Rd, Burlington, NC 27215
4beds
2,760sqft
Single Family Residence
Built in 2020
0.44 Acres Lot
$420,800 Zestimate®
$154/sqft
$30/mo HOA
What's special
Stylish accent wallCozy fireplaceWelcoming front porchTwo-car garageConvenient main-level laundrySpacious primary suiteFormal dining room
- 18 hours
- 63
- 5
Zillow last checked:
Listing updated:
Listed by:
Bill Stevenson 919-291-3325,
Compass -- Chapel Hill - Durham
Source: Doorify MLS,MLS#: 10198456
Facts & features
Interior
Bedrooms & bathrooms
- Bedrooms: 4
- Bathrooms: 3
- Full bathrooms: 2
- 1/2 bathrooms: 1
Primary bedroom
- Level: Second
Heating
- Fireplace(s), Forced Air, Natural Gas
Cooling
- Central Air, Ceiling Fan(s)
Appliances
- Included: Dishwasher, Electric Range, Gas Water Heater, Ice Maker, Microwave, Range, Refrigerator, Stainless Steel Appliance(s)
- Laundry: Main Level
Features
- Breakfast Bar, Ceiling Fan(s), Double Vanity, Kitchen Island, Open Floorplan, Recessed Lighting, Stone Counters, Vaulted Ceiling(s), Walk-In Closet(s), Separate Shower
- Flooring: Carpet, Laminate, Wood
- Number of fireplaces: 1
- Fireplace features: Glass Doors, Gas Log, Living Room
- Common walls with other units/homes: No Common Walls
Interior area
- Total structure area: 2,760
- Total interior livable area: 2,760 sqft
- Finished area above ground: 2,760
- Finished area below ground: 0
Video & virtual tour
Property
Parking
- Total spaces: 2
- Parking features: Attached, Driveway, Garage, Garage Door Opener
- Garage spaces: 2
- Has uncovered spaces: Yes
Features
- Levels: Two
- Stories: 2
- Patio & porch: Covered, Deck, Front Porch, Patio, Porch
- Exterior features: Private Yard, Rain Gutters
- Fencing: Back Yard,Fenced,Gate
- Has view: Yes
- View description: Neighborhood
Lot
- Size: 0.44 Acres
- Features: Back Yard
Details
- Parcel number: 176171
- Special conditions: Standard
Construction
Type & style
- Home type: SingleFamily
- Architectural style: Craftsman,Transitional
- Property subtype: Single Family Residence
Materials
- Stone, Vinyl Siding
- Foundation: Block, Raised, Crawlspace
- Roof: Shingle
Condition
- New construction: No
- Year built: 2020
Utilities & green energy
- Sewer: Public Sewer
- Water: Public
Community & HOA
Community
- Features: Suburban
- Security: Smoke Detector(s)
- Subdivision: Huffman Point
HOA
- Has HOA: Yes
- Amenities included: Security
- Services included: Maintenance Grounds
- HOA fee: $30 monthly
- HOA name: Huffman Point Homeowners Association
- HOA phone: 336-272-0641
Location
- Region: Burlington
Financial & listing details
- Price per square foot: $154/sqft
- Tax assessed value: $376,590
- Annual tax amount: $3,982
- Date on market: 10/15/2026
- Listing agreement: Exclusive Right To Sell
- Listing terms: Cash,Conventional,FHA,VA Loan
Estimated market value
$420,800
$400,000 - $442,000
$2,600/mo
Price history
| Date | Event | Price |
|---|---|---|
| 10/15/2026 | Listed for sale | $425,000+2.4%$154/sqft |
Source:  Doorify MLS #10198456 Report a problem Doorify MLS #10198456 Report a problem | ||
| 9/27/2024 | Sold | $415,000$150/sqft |
Source: Doorify MLS #10029925 Report a problem | ||
| 8/22/2024 | Pending sale | $415,000 |
Source:  Triad MLS #1142213 Report a problem Triad MLS #1142213 Report a problem | ||
| 7/11/2024 | Price change | $415,000-3% |
Source: Triad MLS #1142213 Report a problem | ||
| 5/28/2024 | Price change | $428,000-3.6% |
Source: Triad MLS #1142213 Report a problem | ||
| 5/21/2024 | Price change | $444,000-3.5% |
Source: Triad MLS #1142213 Report a problem | ||
| 5/16/2024 | Listed for sale | $459,900+49.1% |
Source: Triad MLS #1142213 Report a problem | ||
| 1/15/2021 | Sold | $308,500$112/sqft |
Source: Public Record Report a problem | ||
Public tax history
| Year | Property taxes | Tax assessment |
|---|---|---|
| 2025 | $1,860 +5.3% | $376,590 |
| 2024 | $1,766 +8.6% | $376,590 |
| 2023 | $1,627 -2.5% | $376,590 +46.7% |
| 2022 | $1,668 +20% | $256,640 +21.9% |
| 2021 | $1,390 | $210,594 |
Find assessor info on the county website
Monthly payment
Est. payment
Payment breakdown
Explore the cost of this home by adjusting the details. Changes won't be saved.Climate risks
Neighborhood: 27215
Nearby schools
Schools provided by the listing agent
- Elementary: Alamance Burlington - Marvin B Smith Elementary
- Middle: Alamance Burlington - Southern Alamance Middle
- High: Alamance Burlington - Southern Alamance High
Source: Doorify MLS. This data may not be complete. We recommend contacting the local school district to confirm school assignments for this home.
Similar homes
- $415,5004 bd3 ba2.5k sqft118 Meadowood Dr, Burlington, NC 27215For Sale
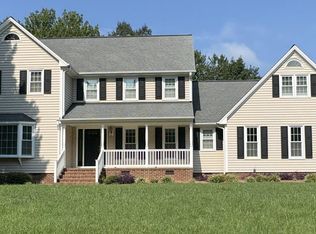
 MLS ID #10186934, Angela Morrow Smith. Doorify MLS
 - $420,0004 bd3 ba2.7k sqft2125 Crosby Drive, Burlington, NC 27215For Sale
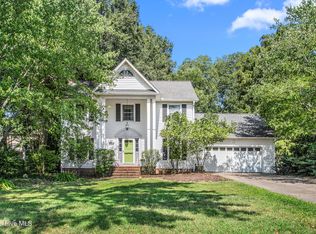
 MLS ID #100605759, Caitlin V. Harrell, 3 Brothers Realty. Hive MLS
 - $428,0004 bd3 ba2.2k sqft2804 Edgewood Ave, Burlington, NC 27215For Sale

 MLS ID #1193460, Tory Apple. Triad MLS
 - $439,9003 bd2 ba2.4k sqft2216 Canterbury Dr, Burlington, NC 27215For Sale
 MLS ID #1235831, Jane Erwin. Triad MLS
 - $389,9994 bd3 ba2.5k sqft3130 Truitt Dr, Burlington, NC 27215For SaleMLS ID #10181659, Anggie Gabriela Panchana Defaz. Doorify MLS
- $410,0003 bd3 ba2.1k sqft1315 Briarcliff Rd, Burlington, NC 27215For SaleMLS ID #10186977, Karen Miller. Doorify MLS
- $299,9003 bd3 ba1.7k sqft2170 Campbell Loop, Burlington, NC 27215For SaleMLS ID #1239000, Vivian Sweatt. Triad MLS
- $420,0005 bd3 ba2.5k sqft184 Blair Grove Ct, Burlington, NC 27215For SaleMLS ID #10197632, April Auman. Doorify MLS
- $385,0004 bd2 ba1.9k sqft1908 Woodland Ave, Burlington, NC 27215For SaleMLS ID #1237477, Kyla Helsley. Triad MLS
- $535,0004 bd3 ba2.6k sqft3221 Brookstone Dr, Burlington, NC 27215For SaleMLS ID #10197339, David Carter. Doorify MLS
- $390,0003 bd2 ba1.6k sqft118 Random Ln, Burlington, NC 27215For SaleMLS ID #10192085, Robert Daniel Jackson. Doorify MLS
- $499,0004 bd3 ba2.6k sqft2438 Edgewood Ave, Burlington, NC 27215For SaleMLS ID #1231351, Courtney Williams. Triad MLS
- $375,0004 bd3 ba2k sqft2506 Ashley Pl, Burlington, NC 27215For SaleMLS ID #10183262, Michael Emerson Jefferson. Doorify MLS
- $399,0003 bd3 ba2k sqft2234 Saddle Club Rd, Burlington, NC 27215For SaleMLS ID #10158081, Eric Burns. Doorify MLS
- $459,9005 bd4 ba3.1k sqft1259 Lael Forest Trl, Burlington, NC 27215For SaleMLS ID #1217920, Amber Harvalias. Triad MLS
- $375,0003 bd3 ba2.1k sqft604 Westridge Dr, Burlington, NC 27215For SaleMLS ID #1219314, Grant Holsinger. Triad MLS
- $445,0004 bd3 ba2.6k sqft1309 Princeton Dr, Elon, NC 27244For SaleMLS ID #1235340, Eithiel Estes. Triad MLS
- $418,0004 bd4 ba2.8k sqft113 Forestview Dr, Elon, NC 27244For SaleMLS ID #1231612, Lisa McGill. Triad MLS
- $355,0004 bd4 ba2.5k sqft239 Thistle Downs Dr, Burlington, NC 27215For SaleMLS ID #1236499, Emily Overman. Triad MLS
- $419,9003 bd3 ba1.5k sqft3317 Brookstone Dr, Burlington, NC 27215New ConstructionMLS ID #10186869, Josselin Vazquez Marquez. Doorify MLS
