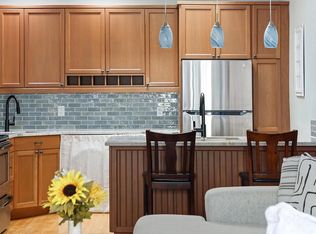
Exquisite, luxurious, high-end top-of-the-line remodel with no expense spared! Replete with Unobstructed Devil's Thumb Views!!! Welcome to your chic getaway in exclusive Shanahan Ridge with direct access to the best trails that Boulder has to offer 1 block away from your front door! Rare one bedroom condo that is dressed to impress! The last one bedroom in Shanahan Ridge sold in July 2019! Finishes include Zline matte white kitchen appliances, Bosch washer & dryer, Coretec premium white oak flooring, Kichler lighting, Delta plumbing, and champagne bronze hardware. Luxurious kitchen with induction range, quartz counters & full wall backsplash, under cab lights, & soft close cabs. The bath offers sophisticated elegance with a backlit mirror, bidet, & custom shower tile surround with generous sized niche shelving. Other features include custom bedroom closet, 2 ceiling fans, window a/c, digital thermostats for the baseboard heaters, new main drain lines throughout, & Rheem water heater. 1 reserved parking space, 2 parking passes, & enclosed bike storage. Soft and inviting colors & dimmable lighting throughout combine to offer a home you will want to call your own from the moment you walk in and each time you return. Sit by the sumptuous Westinghouse recessed electric fireplace in the living room while watching a movie or enjoy your private fenced in patio ideal for fido, all in your personal slice of heaven! Welcome home!!!
For sale
Price cut: $30.1K (10/8)
$524,900
3237 Redstone Rd, Boulder, CO 80305
1beds
556sqft
Single Family Residence
Built in 1980
-- sqft lot
$-- Zestimate®
$944/sqft
$328/mo HOA
What's special
Bosch washer and dryerInduction rangeDelta plumbingKichler lightingCustom bedroom closetLuxurious kitchenChampagne bronze hardware
- 9 days
- 271
- 14
Likely to sell faster than
Zillow last checked:
Listing updated:
Listed by:
Judd Kaiman 303-589-7538,
Revolutionary Realty, LLC
Source: IRES as distributed by MLS GRID,MLS#: 1070224
Facts & features
Interior
Bedrooms & bathrooms
- Bedrooms: 1
- Bathrooms: 1
- Full bathrooms: 1
- Main level bathrooms: 1
Primary bedroom
- Description: Luxury Vinyl
- Level: Main
- Area: 143 Square Feet
- Dimensions: 11 x 13
Kitchen
- Description: Luxury Vinyl
- Level: Main
- Area: 121 Square Feet
- Dimensions: 11 x 11
Laundry
- Description: Luxury Vinyl
- Level: Main
- Area: 12 Square Feet
- Dimensions: 3 x 4
Living room
- Description: Luxury Vinyl
- Level: Main
- Area: 196 Square Feet
- Dimensions: 14 x 14
Heating
- Baseboard, 2 or more Heat Sources
Cooling
- Wall/Window Unit(s)
Appliances
- Included: Electric Range, Dishwasher, Refrigerator, Washer, Dryer, Microwave, Disposal
- Laundry: Washer/Dryer Hookup
Features
- Open Floorplan, Walk-In Closet(s)
- Basement: None
- Has fireplace: Yes
- Fireplace features: Insert, Electric, Living Room
Interior area
- Total structure area: 556
- Total interior livable area: 556 sqft
- Finished area above ground: 556
Property
Parking
- Total spaces: 1
- Parking features: Garage
- Garage spaces: 1
- Details: Reserved
Features
- Levels: One
- Stories: 1
- Entry location: 1st Floor
- Patio & porch: Patio
- Exterior features: Sprinkler System, Private Yard
- Fencing: Fenced,Wood
- Has view: Yes
- View description: Hills
Details
- Additional structures: Storage
- Parcel number: R0077305
- Zoning: PUD
- Special conditions: Licensed Owner
Construction
Type & style
- Home type: SingleFamily
- Architectural style: Contemporary
- Property subtype: Single Family Residence
- Attached to another structure: Yes
Materials
- Frame, Wood Siding
- Roof: Composition
Condition
- New construction: No
- Year built: 1980
Utilities & green energy
- Electric: Xcel
- Gas: Xcel
- Sewer: Public Sewer
- Utilities for property: Electricity Available, High Speed Avail
Green energy
- Energy efficient items: Windows
Community & HOA
Community
- Features: None
- Subdivision: Shanahan Ridge 8 & Condos
HOA
- Has HOA: Yes
- Services included: Common Amenities, Trash, Snow Removal, Maintenance Grounds, Management, Utilities, Exterior Maintenance, Water, Insurance, Sewer
- HOA fee: $328 monthly
- HOA name: Shanahan Ridge 8
- HOA phone: 303-457-1444
Location
- Region: Boulder
Financial & listing details
- Price per square foot: $944/sqft
- Annual tax amount: $2,248
- Date on market: 10/8/2026
- Listing terms: Cash,Conventional
- Electric utility on property: Yes
Estimated market value
Not available
Estimated sales range
Not available
Not available
Price history
| Date | Event | Price |
|---|---|---|
| 10/8/2026 | Price change | $524,900-5.4%$944/sqft |
Source:  IRES as distributed by MLS GRID #1070224 Report a problem IRES as distributed by MLS GRID #1070224 Report a problem | ||
| 10/2/2026 | Listed for sale | $555,000$998/sqft |
Source: IRES as distributed by MLS GRID #1069899 Report a problem | ||
| 2/20/2019 | Listing removed | $1,200$2/sqft |
Source: Zillow Rental Manager Report a problem | ||
| 2/15/2019 | Listed for rent | $1,200$2/sqft |
Source: Zillow Rental Manager Report a problem | ||
Public tax history
Tax history is unavailable.
Monthly payment
Est. payment
Payment breakdown
Explore the cost of this home by adjusting the details. Changes won't be saved.Climate risks
Neighborhood: Shanahan Ridge
Nearby schools
Schools provided by the listing agent
- Elementary: Bear Creek
- Middle: Southern Hills
- High: Fairview
Source: IRES as distributed by MLS GRID. This data may not be complete. We recommend contacting the local school district to confirm school assignments for this home.

Similar homes
- $549,0001 bd1 ba609 sqft611 Cascade Ave, Boulder, CO 80302For Sale
 MLS ID #1067787, Danny Abila, Legacy Real Estate. IRES as distributed by MLS GRID
 - $465,0002 bd1 ba816 sqft4723 Tantra Dr #E6, Boulder, CO 80305For Sale
 MLS ID #1058046, Jon Hatch, Compass - Boulder. IRES as distributed by MLS GRID
 - $395,0002 bd2 ba830 sqft3515 28th St #106, Boulder, CO 80301For Sale
 MLS ID #1067724, Jennifer Crow, RE/MAX Professionals Ken Caryl. IRES as distributed by MLS GRID
 - $568,0001 bd1 ba717 sqft3401 Arapahoe Ave #F-402, Boulder, CO 80303For Sale
 MLS ID #1063290, Tamara Grosvenor, Compass - Boulder. IRES as distributed by MLS GRID
 - $438,0001 bd1 ba622 sqft4655 13th St, Boulder, CO 80304For SaleMLS ID #1068236, Dorothy Pacheco, Compass - Boulder. IRES as distributed by MLS GRID
- $399,9902 bd1 ba816 sqft628 Tantra Dr, Boulder, CO 80305For SaleMLS ID #1055499, Art Schwadron, RE/MAX of Boulder, Inc. IRES as distributed by MLS GRID
- $385,0002 bd1 ba608 sqft3009 Madison Ave #K222, Boulder, CO 80303For SaleMLS ID #1062068, The Bernardi Group, Coldwell Banker Realty-Boulder. IRES as distributed by MLS GRID
- $400,0002 bd1 ba816 sqft1111 Maxwell Ave #226, Boulder, CO 80304For SaleMLS ID #1066209, Mandie Harris, milehimodern - Boulder. IRES as distributed by MLS GRID
- $315,0001 bd1 ba592 sqft3745 Birchwood Dr #34, Boulder, CO 80304For SaleMLS ID #1069888, Lucy Conklin, Compass - Boulder. IRES as distributed by MLS GRID
- $330,0001 bd1 ba708 sqft805 29th St #459, Boulder, CO 80303For SaleMLS ID #1069653, James Thomas, RE/MAX Alliance-Boulder. IRES as distributed by MLS GRID
- $398,0002 bd1 ba816 sqft1111 Maxwell Ave #228, Boulder, CO 80304For SaleMLS ID #1067381, Thom Sandrock, Sandrock Real Estate. IRES as distributed by MLS GRID
- $359,0002 bd1 ba785 sqft805 29th St #408, Boulder, CO 80303For SaleMLS ID #1067994, Mia Borderie, Equity Colorado-Front Range. IRES as distributed by MLS GRID
- $450,0001 bd1 ba667 sqftWhittier Square, Boulder, CO 80302For Sale
 MLS ID #2948802, Brook Swientisky, Your Castle Realty LLC. REcolorado as distributed by MLS GRID
 - $435,0001 bd1 ba478 sqft1830 22 nd Street #14, Boulder, CO 80302For SaleMLS ID #7909713, Elizabeth Boese, Coldwell Banker Realty 14. REcolorado as distributed by MLS GRID
- $490,0001 bd1 ba801 sqft1850 Folsom Street #402, Boulder, CO 80302For SaleMLS ID #8268789, Annalise Kurowski, Keller Williams Realty Downtown LLC. REcolorado as distributed by MLS GRID
- $598,0002 bd1 ba776 sqft1524 Main St, Louisville, CO 80027For SaleMLS ID #1068941, Donna Greene, Windmill Properties. IRES as distributed by MLS GRID
- $299,0001 bd1 ba378 sqft812 20th St #8, Boulder, CO 80302For SaleMLS ID #1068694, Michael Bader, RE/MAX of Boulder, Inc. IRES as distributed by MLS GRID
- $375,0001 bd1 ba462 sqft1430 18th St #8, Boulder, CO 80302For SaleMLS ID #1062473, David Valega, eXp Realty LLC. IRES as distributed by MLS GRID
- $300,0001 bd1 ba400 sqft2711 Mapleton Ave #1, Boulder, CO 80304For SaleMLS ID #1069153, Lydia Moy, WK Real Estate Longmont. IRES as distributed by MLS GRID
- $275,0001 bd1 ba766 sqft500 Mohawk Dr #202, Boulder, CO 80303For SaleMLS ID #1067369, Logan Schlutz, Estate Professionals. IRES as distributed by MLS GRID
