Discover modern living in this beautifully updated single-story home featuring an open-concept floor plan, 3 bedrooms, a dedicated office, and 2.5 bathrooms. Thoughtfully designed with both style and functionality in mind, this home offers spacious living areas, abundant natural light, and seamless flow throughout. The expansive living room opens effortlessly to the dining area and kitchen, creating an inviting space ideal for entertaining or everyday living. The kitchen features generous cabinetry, ample countertop space, and a large island, making it the heart of the home. The private primary suite provides a relaxing retreat with a beautifully updated en-suite bathroom and two closets. Two additional bedrooms are well-appointed with a jack and jill bathroom, while the dedicated office offers the flexibility to work from home, create, or use as a hobby space. A convenient half bath adds extra functionality for guests. Don't miss the opportunity to own this exceptional home with a spacious backyard, modern layout, stylish finishes, and an unbeatable combination of comfort and convenience.
Under contract
$549,999
3237 Timberview Rd, Dallas, TX 75229
3beds
2,145sqft
Single Family Residence
Built in 1962
10,018 Square Feet Lot
$529,000 Zestimate®
$256/sqft
$-- HOA
What's special
Stylish finishesSpacious backyardBeautifully updated en-suite bathroomDedicated officeOpen-concept floor planAbundant natural lightModern layout
- 52 days
- 366
- 29
Zillow last checked:
Listing updated:
Listed by:
Lindsay Worthington 0740497 214-802-0690,
Compass RE Texas, LLC. 214-814-8100,
Michele Balady Beach 0438585 214-384-5958,
Compass RE Texas, LLC.
Source: NTREIS,MLS#: 21350230
Facts & features
Interior
Bedrooms & bathrooms
- Bedrooms: 3
- Bathrooms: 3
- Full bathrooms: 2
- 1/2 bathrooms: 1
Primary bedroom
- Features: Ceiling Fan(s), Dual Sinks, En Suite Bathroom, Walk-In Closet(s)
- Level: First
- Dimensions: 14 x 12
Bedroom
- Features: Ceiling Fan(s), En Suite Bathroom
- Level: First
- Dimensions: 12 x 11
Bedroom
- Features: Ceiling Fan(s), En Suite Bathroom
- Level: First
- Dimensions: 12 x 10
Den
- Level: First
- Dimensions: 18 x 13
Dining room
- Level: First
- Dimensions: 11 x 11
Kitchen
- Features: Built-in Features, Kitchen Island
- Level: First
- Dimensions: 19 x 10
Living room
- Level: First
- Dimensions: 15 x 13
Office
- Features: Ceiling Fan(s)
- Level: First
- Dimensions: 8 x 7
Appliances
- Included: Dishwasher, Electric Range, Disposal, Microwave, Wine Cooler
- Laundry: In Hall, Stacked
Features
- Built-in Features, Decorative/Designer Lighting Fixtures, Double Vanity, Kitchen Island, Open Floorplan, Walk-In Closet(s)
- Windows: Shutters
- Has basement: No
- Has fireplace: No
Interior area
- Total interior livable area: 2,145 sqft
Video & virtual tour
Property
Parking
- Total spaces: 2
- Parking features: Alley Access, Direct Access, Door-Single, Driveway, Oversized, Garage Faces Rear, Storage
- Attached garage spaces: 2
Features
- Levels: One
- Stories: 1
- Patio & porch: Covered
- Exterior features: Rain Gutters
- Pool features: None
- Fencing: Wood
Lot
- Size: 10,018 Square Feet
- Features: Back Yard, Interior Lot, Lawn, Sprinkler System
Details
- Additional structures: Shed(s)
- Parcel number: 00000588601000000
Construction
Type & style
- Home type: SingleFamily
- Architectural style: Detached
- Property subtype: Single Family Residence
Materials
- Brick
- Foundation: Slab
- Roof: Composition
Condition
- Year built: 1962
Utilities & green energy
- Sewer: Public Sewer
- Water: Public
- Utilities for property: Sewer Available, Water Available
Community & HOA
Community
- Security: Security System
- Subdivision: Chapel Downs Sec 02
HOA
- Has HOA: No
Location
- Region: Dallas
Financial & listing details
- Price per square foot: $256/sqft
- Tax assessed value: $418,000
- Annual tax amount: $9,308
- Date on market: 8/4/2026
- Cumulative days on market: 53 days
Estimated market value
$529,000
$503,000 - $555,000
$3,440/mo
Price history
| Date | Event | Price |
|---|---|---|
| 9/18/2026 | Contingent | $549,999$256/sqft |
Source: NTREIS #21350230 Report a problem | ||
| 8/4/2026 | Listed for sale | $549,999-8.3%$256/sqft |
Source: NTREIS #21350230 Report a problem | ||
| 6/13/2026 | Listing removed | $600,000$280/sqft |
Source: NTREIS #21206490 Report a problem | ||
| 4/17/2026 | Price change | $600,000-5.5%$280/sqft |
Source: NTREIS #21206490 Report a problem | ||
| 3/13/2026 | Listed for sale | $635,000+28.3%$296/sqft |
Source: NTREIS #21206490 Report a problem | ||
| 6/28/2022 | Sold | -- |
Source: NTREIS #20057328 Report a problem | ||
| 6/2/2022 | Pending sale | $495,000$231/sqft |
Source: NTREIS #20057328 Report a problem | ||
| 5/24/2022 | Contingent | $495,000$231/sqft |
Source: NTREIS #20057328 Report a problem | ||
| 5/20/2022 | Listed for sale | $495,000+80%$231/sqft |
Source: NTREIS #20057328 Report a problem | ||
| 11/2/2013 | Listing removed | $275,000$128/sqft |
Source: Keller Williams - Urban Dallas #12031052 Report a problem | ||
| 10/26/2013 | Price change | $275,000-1.4%$128/sqft |
Source: Keller Williams - Urban Dallas #12031052 Report a problem | ||
| 9/27/2013 | Listed for sale | $279,000$130/sqft |
Source: Keller Williams - Urban Dallas #12031052 Report a problem | ||
Public tax history
| Year | Property taxes | Tax assessment |
|---|---|---|
| 2025 | $9,308 -1.6% | $418,000 -1.2% |
| 2024 | $9,455 +26.2% | $423,020 +29.5% |
| 2023 | $7,495 +145.7% | $326,590 +0.7% |
| 2022 | $3,050 +3.8% | $324,190 +9.9% |
| 2021 | $2,938 -2.5% | $295,040 |
| 2020 | $3,014 +8.9% | $295,040 |
| 2019 | $2,767 +5% | $295,040 +21.1% |
| 2018 | $2,634 +7.8% | $243,670 +8.8% |
| 2017 | $2,444 -1.3% | $223,980 +10.3% |
| 2016 | $2,477 +5% | $203,040 +8.4% |
| 2015 | $2,358 | $187,280 +6.8% |
| 2014 | $2,358 | $175,310 |
| 2013 | -- | -- |
| 2012 | -- | -- |
| 2011 | -- | -- |
| 2010 | -- | -- |
| 2009 | -- | -- |
| 2008 | -- | -- |
| 2007 | -- | -- |
| 2005 | -- | -- |
| 2004 | -- | -- |
| 2003 | -- | -- |
| 2002 | -- | -- |
| 2001 | -- | -- |
Find assessor info on the county website
Monthly payment
Est. payment
Payment breakdown
Explore the cost of this home by adjusting the details. Changes won't be saved.Climate risks
Neighborhood: 75229
Nearby schools
Schools provided by the listing agent
- Elementary: Caillet
- Middle: Marsh
- High: White
- District: Dallas ISD
Source: NTREIS. This data may not be complete. We recommend contacting the local school district to confirm school assignments for this home.

Similar homes
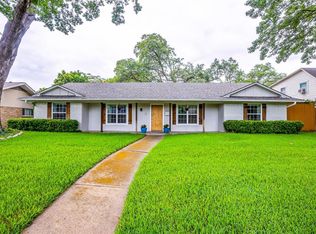
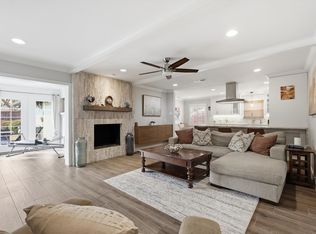
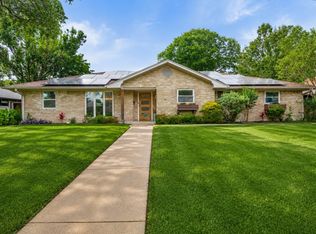
- $629,0004 bd3 ba2.4k sqft3132 Chapel Downs Dr, Dallas, TX 75229For Sale
 MLS ID #21182587, Justin Fitzpatrick. NTREIS
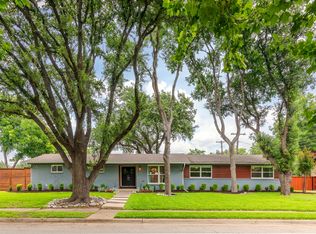
 - $655,0004 bd3 ba2.5k sqft10349 Carry Back Cir, Dallas, TX 75229For Sale
 MLS ID #21279274, Mariasol Salazar. NTREIS
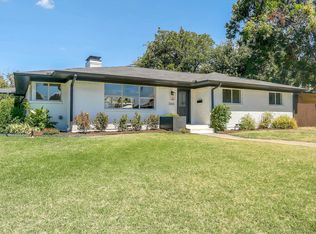
 - $620,0004 bd3 ba2.1k sqft3672 Mid Pines Dr, Dallas, TX 75229For Sale
 MLS ID #21304880, Keegan Mueller. NTREIS
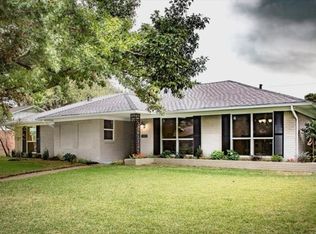
 - $439,0003 bd2 ba1.6k sqft3303 Lockmoor Ln, Dallas, TX 75220For Sale
 MLS ID #21376386, Todd Massey. NTREIS
