Charm, character, and versatility come together in this inviting 3-bedroom home that's ready to welcome its next owner! From the moment you step inside, you'll appreciate the warm and welcoming living room, highlighted by a beautiful wood-burning fireplace that serves as the heart of the home. A spacious family room provides the perfect place to gather with friends, enjoy movie nights, or simply spread out and relax. Outside, the fully fenced backyard offers privacy and room to play, while the deck is ideal for grilling, entertaining, or unwinding after a long day. The detached one-car garage is complemented by an attached workshop/studio, creating endless possibilities for artists, hobbyists, DIY enthusiasts, or anyone in need of a dedicated workspace. Conveniently located in the heart of Urbana with easy access to parks, shopping, restaurants, and the University of Illinois, this home offers the perfect blend of comfort, character, and flexibility you'll enjoy for years to come.
Pending
$160,000
706 E Michigan Ave, Urbana, IL 61801
3beds
1,090sqft
Single Family Residence
Built in 1952
6,969 Square Feet Lot
$-- Zestimate®
$147/sqft
$-- HOA
What's special
Beautiful wood-burning fireplaceFully fenced backyardSpacious family roomDetached one-car garage
- -- |
- 593
- views |
- 41
- saves |
Likely to sell faster than
Zillow last checked:
Listing updated:
Listed by:
Joe Zalabak, ABR (217)721-5855,
KELLER WILLIAMS-TREC
Source: MRED as distributed by MLS GRID,MLS#: 12702515
Facts & features
Interior
Bedrooms & bathrooms
- Bedrooms: 3
- Bathrooms: 1
- Full bathrooms: 1
Rooms
- Room types: No additional rooms
Primary bedroom
- Features: Flooring (Wood Laminate)
- Level: Main
- Area: 144 Square Feet
- Dimensions: 12X12
Bedroom 2
- Features: Flooring (Wood Laminate)
- Level: Main
- Area: 96 Square Feet
- Dimensions: 12X8
Bedroom 3
- Features: Flooring (Wood Laminate)
- Level: Main
- Area: 84 Square Feet
- Dimensions: 12X7
Family room
- Features: Flooring (Luxury Vinyl)
- Level: Main
- Area: 224 Square Feet
- Dimensions: 16X14
Kitchen
- Features: Kitchen (Eating Area-Table Space, Galley), Flooring (Vinyl), Window Treatments (Blinds)
- Level: Main
- Area: 96 Square Feet
- Dimensions: 12X8
Laundry
- Level: Main
- Area: 42 Square Feet
- Dimensions: 7X6
Living room
- Features: Flooring (Wood Laminate), Window Treatments (Curtains/Drapes)
- Level: Main
- Area: 216 Square Feet
- Dimensions: 12X18
Heating
- Natural Gas, Forced Air
Cooling
- Central Air
Appliances
- Included: Range, Microwave, Dishwasher, Refrigerator, Washer, Dryer
- Laundry: Main Level, In Unit
Features
- 1st Floor Bedroom, 1st Floor Full Bath, Built-in Features
- Flooring: Laminate
- Basement: None
- Attic: Unfinished
- Number of fireplaces: 1
- Fireplace features: Wood Burning, Attached Fireplace Doors/Screen, Living Room
Interior area
- Total structure area: 1,090
- Total interior livable area: 1,090 sqft
- Finished area below ground: 0
Property
Parking
- Total spaces: 1.5
- Parking features: Concrete, Garage Door Opener, Yes, Garage Owned, Detached, Garage
- Garage spaces: 1.5
- Has uncovered spaces: Yes
Accessibility
- Accessibility features: No Disability Access
Features
- Stories: 1
- Patio & porch: Deck
- Fencing: Fenced
Lot
- Size: 6,969 Square Feet
- Dimensions: 57X122.12X122.14
- Features: Mature Trees
Details
- Parcel number: 922116307024
- Special conditions: None
Construction
Type & style
- Home type: SingleFamily
- Architectural style: Ranch
- Property subtype: Single Family Residence
Materials
- Vinyl Siding
- Foundation: Concrete Perimeter
- Roof: Asphalt
Condition
- New construction: No
- Year built: 1952
Utilities & green energy
- Electric: 100 Amp Service
- Sewer: Public Sewer
- Water: Public
Community & HOA
Community
- Features: Sidewalks, Street Paved
- Security: Carbon Monoxide Detector(s)
HOA
- Services included: None
Location
- Region: Urbana
Financial & listing details
- Price per square foot: $147/sqft
- Tax assessed value: $128,400
- Annual tax amount: $4,579
- Date on market: 8/6/2026
- Ownership: Fee Simple
Estimated market value
Not available
Estimated sales range
Not available
Not available
Price history
| Date | Event | Price |
|---|---|---|
| 7/8/2020 | Sold | $111,475-2.1%$102/sqft |
Source:  MRED as distributed by MLS GRID #10747496 Report a problem MRED as distributed by MLS GRID #10747496 Report a problem | ||
| 6/20/2020 | Pending sale | $113,900$104/sqft |
Source: KELLER WILLIAMS-TREC #10747496 Report a problem | ||
| 6/20/2020 | Listed for sale | $113,900+16.8%$104/sqft |
Source: KELLER WILLIAMS-TREC #10747496 Report a problem | ||
| 8/12/2013 | Sold | $97,500-2%$89/sqft |
Source: MRED as distributed by MLS GRID #09451801 Report a problem | ||
| 6/17/2013 | Listed for sale | $99,500+2.1%$91/sqft |
Source: Keller Williams Realty - The Real Estate Center of Illinois, LLC. #2134696 Report a problem | ||
| 8/15/2012 | Sold | $97,500-62.5%$89/sqft |
Source: Agent Provided Report a problem | ||
| 5/11/2012 | Sold | $259,900+185.6%$238/sqft |
Source: Agent Provided Report a problem | ||
| 5/9/2005 | Sold | $91,000$83/sqft |
Source: Public Record Report a problem | ||
Public tax history
| Year | Property taxes | Tax assessment |
|---|---|---|
| 2024 | $4,414 +6.2% | $42,800 +9.6% |
| 2023 | $4,155 +6.7% | $39,060 +8.6% |
| 2022 | $3,893 +7.6% | $35,970 +7.3% |
| 2021 | $3,618 +26.8% | $33,520 +3% |
| 2020 | $2,855 +3.2% | $32,540 |
| 2019 | $2,766 | $32,540 -0.7% |
| 2018 | $2,766 -3.3% | $32,770 |
| 2017 | $2,861 +0.6% | $32,770 |
| 2016 | $2,845 | $32,770 |
| 2015 | $2,845 +0.3% | $32,770 |
| 2014 | $2,838 +1.3% | $32,770 |
| 2013 | $2,801 +11.6% | $32,770 |
| 2012 | $2,508 +2.2% | $32,770 |
| 2011 | $2,455 +3% | $32,770 -4.5% |
| 2010 | $2,383 | $34,300 +0.7% |
| 2009 | -- | $34,060 -1.4% |
| 2008 | -- | $34,540 +1.8% |
| 2007 | $2,196 +1.7% | $33,920 +8.3% |
| 2006 | $2,160 +1.8% | $31,310 +2% |
| 2005 | $2,122 +6.2% | $30,700 +3.2% |
| 2004 | $1,997 +5.2% | $29,740 +6.9% |
| 2003 | $1,898 +4.9% | $27,820 +13.6% |
| 2002 | $1,809 +5.3% | $24,490 +4.7% |
| 2001 | $1,718 +5.2% | $23,400 +4% |
| 2000 | $1,632 | $22,490 |
Find assessor info on the county website
Monthly payment
Est. payment
Payment breakdown
Explore the cost of this home by adjusting the details. Changes won't be saved.Climate risks
Neighborhood: 61801
Nearby schools
GreatSchools rating
- 3/10Thomas Paine Elementary SchoolGrades: K-5Distance: 0.9 mi
- 3/10Urbana Middle SchoolGrades: 6-8Distance: 0.3 mi
- 2/10Urbana High SchoolGrades: 9-12Distance: 0.5 mi
Schools provided by the listing agent
- Elementary: Wiley Elementary School
- Middle: Urbana Middle School
- High: Urbana High School
- District: 116
Source: MRED as distributed by MLS GRID. This data may not be complete. We recommend contacting the local school district to confirm school assignments for this home.
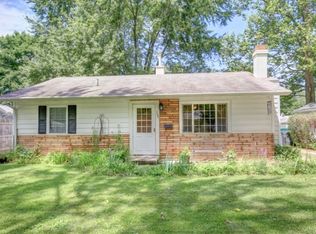
- $175,9003 bd1 ba1.1k sqft708 E Michigan Ave, Urbana, IL 61801Off Market
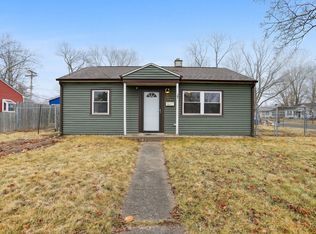
- $162,5003 bd2 ba1.1k sqft1306 S Anderson St, Urbana, IL 61801Sold
- $145,000-- bd1 ba-- sqft1304 S Anderson St, Urbana, IL 61801Off Market
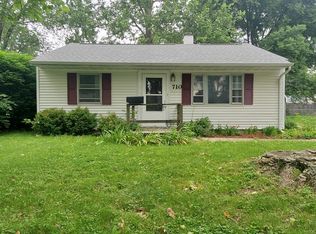
- $153,3003 bd1 ba882 sqft710 E Michigan Ave, Urbana, IL 61801Off Market
- $118,000-- bd1 ba845 sqft705 Hawthorne Dr, Urbana, IL 61801Off Market
- $157,2003 bd1 ba987 sqft707 Hawthorne Dr, Urbana, IL 61801Off Market
- $149,7002 bd1 ba863 sqft703 Hawthorne Dr, Urbana, IL 61801Off Market
- $140,0002 bd1 ba747 sqft709 Hawthorne Dr, Urbana, IL 61801Sold
A local agent can set up tours, give advice and negotiate with sellers.
A local lender can help you make sure your offer is ready when you are.
Similar homes
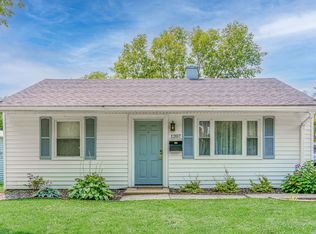
- $172,0002 bd1 ba780 sqft1207 S Anderson St, Urbana, IL 61801New
 MLS ID #12740470, Lincoln Lee, The Real Estate Group,Inc. MRED as distributed by MLS GRID
 - $189,9003 bd1 ba1k sqft1407 Fairlawn Dr, Urbana, IL 61801For Sale
 MLS ID #6259925, Carol Meinhart. CIBR
 - $150,0002 bd1 ba1k sqft2803 E Illinois St, Urbana, IL 61802New
 MLS ID #12732867, Michael Hogue, ABR,e-PRO,GRI, RE/MAX REALTY ASSOCIATES-CHA. MRED as distributed by MLS GRID
 - $229,5003 bd2 ba1.5k sqft1817 Larch Pl, Urbana, IL 61801Active
 MLS ID #12715175, Patty Bash, Heartland Real Estate of Central Illinois, Inc. MRED as distributed by MLS GRID
 - $147,0003 bd2 ba1.3k sqft2005 Vawter St, Urbana, IL 61801ActiveMLS ID #12718882, Nate Evans, Nate Evans Group. MRED as distributed by MLS GRID
- $130,0003 bd1 ba925 sqft704 S Scottswood Dr, Urbana, IL 61802ActiveMLS ID #12707068, Jake Trautman, Champaign County Realty. MRED as distributed by MLS GRID
- $225,0002 bd2 ba1.2k sqft904 E California Ave, Urbana, IL 61801For SaleMLS ID #6259928, Carol Meinhart. CIBR
- $174,9003 bd1 ba1k sqft1601 N McKinley Ave, Champaign, IL 61821ActiveMLS ID #12546313, Dionne Clifton, LIVE Real Estate Group. MRED as distributed by MLS GRID
- $145,0003 bd1 ba925 sqft1403 Glendale Dr, Champaign, IL 61821ActiveMLS ID #12723316, Brock Collins, eXp Realty - Mahomet Branch. MRED as distributed by MLS GRID
- $160,5003 bd2 ba1.1k sqft1302 N Champaign St, Champaign, IL 61820ActiveMLS ID #12713673, Kirk Bennett, ByOwner.com. MRED as distributed by MLS GRID
- $169,9003 bd1 ba1.3k sqft(Undisclosed Address), Champaign, IL 61821ActiveMLS ID #12546378, Dionne Clifton, LIVE Real Estate Group. MRED as distributed by MLS GRID
- $199,9002 bd1 ba960 sqft1106 Mitchem Dr, Urbana, IL 61801ActiveMLS ID #12730714, Mark Panno, KELLER WILLIAMS-TREC. MRED as distributed by MLS GRID
- $164,9994 bd1 ba1.2k sqft2612 W Kirby Ave, Champaign, IL 61821For SaleMLS ID #6258823, Carol Meinhart. CIBR
- $125,0003 bd1 ba864 sqft1206 N Lincoln Ave, Urbana, IL 61801ActiveMLS ID #12601313, Nicholas Ward, JOEL WARD HOMES, INC. MRED as distributed by MLS GRID
- $172,9003 bd2 ba1.3k sqft505 Stout St, Saint Joseph, IL 61873ActiveMLS ID #12722900, Mark Waldhoff, CRS,GRI, KELLER WILLIAMS-TREC. MRED as distributed by MLS GRID
- $199,9002 bd1 ba1.1k sqft918 W Washington St, Champaign, IL 61821NewMLS ID #12719903, Ryan Dallas, RYAN DALLAS REAL ESTATE. MRED as distributed by MLS GRID
- $176,0003 bd1 ba1k sqft618 Dogwood Dr, Champaign, IL 61821ActiveMLS ID #12712015, Dionne Clifton, LIVE Real Estate Group. MRED as distributed by MLS GRID
- $179,9003 bd1 ba912 sqft2603 Trafalgar Sq, Champaign, IL 61821Price ChangeMLS ID #12728516, Brock Collins, eXp Realty - Mahomet Branch. MRED as distributed by MLS GRID
- $175,0002 bd1 ba970 sqft2135 Ivy Ct, Champaign, IL 61821NewMLS ID #12733954, J Leman, eXp Realty-Champaign. MRED as distributed by MLS GRID
- $219,9003 bd2 ba1.1k sqft1304 S Abercorn St, Urbana, IL 61802Price ChangeMLS ID #12677965, Craig Buchanan, RE/MAX REALTY ASSOCIATES-CHA. MRED as distributed by MLS GRID
