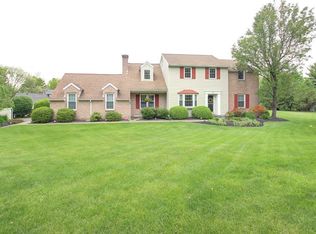
3238 Altonah Rd, Bethlehem, PA 18017
Home value
$802,200
$754,000 - $866,000
$4,418/mo
Owner options
$4,418/mo
Rent Zestimate®
Find your next renter with Zillow Rental Manager. Plus, with online applications, you can quickly screen prospective tenants – for free.
$4,418/mo
Rent Zestimate®
$4,262/mo
Est. payment
Refinancing to a lower rate could help reduce your monthly payments and save thousands over the life of the loan.
$4,262/mo
Est. payment
Explore your selling options
Work with a Zillow partner agent
Leverage their expertise and Zillow's premium Showcase listings to get your home seen by more buyers.
Get startedList with your own agent
Get your home in front of millions of buyers by listing it on Zillow.
Learn how to do itSell it yourself
Take full control of how buyers see your home on Zillow by listing For Sale by Owner (FSBO).
List your homeWhat's special
Zillow last checked:
Listing updated:
Diane M. Davidson 484-619-2340,
Keller Williams Allentown,
Faith Brenneisen 484-695-0932,
Keller Williams Allentown
Woody Howell, RM421610
Real Estate of America
Facts & features
Interior
Bedrooms & bathrooms
- Bedrooms: 4
- Bathrooms: 7
- Full bathrooms: 6
- 1/2 bathrooms: 1
Rooms
- Room types: Den, Office
Primary bedroom
- Description: Large WIC w/laundry PLUS Cedar WIC
- Level: Second
- Dimensions: 23.00 x 13.00
Bedroom
- Description: Original master suite w/updated full bath
- Level: Second
- Dimensions: 17.00 x 13.00
Bedroom
- Description: Currently used as office; closet has organizing system
- Level: Second
- Dimensions: 12.00 x 11.00
Bedroom
- Description: Hardwood floors; closet has organizing system
- Level: Second
- Dimensions: 13.00 x 13.00
Primary bathroom
- Description: Her Master Bath with built-in cabinetry
- Level: Second
- Dimensions: 5.00 x 12.00
Primary bathroom
- Description: His Master Bath - YES 2 FULL BATHROOMS on primary suite!
- Level: Second
- Dimensions: 7.00 x 8.00
Dining room
- Description: Hardwood floors - open flow to Living Room
- Level: First
- Dimensions: 16.00 x 12.00
Family room
- Description: wood burning fireplace; hardwood floors
- Level: First
- Dimensions: 19.00 x 20.00
Family room
- Description: Entertaining space
- Level: Basement
- Dimensions: 23.00 x 10.00
Other
- Description: Updated & has access to pool area
- Level: First
- Dimensions: 8.00 x 5.00
Other
- Description: Original master bath fully updated
- Level: Second
- Dimensions: 8.00 x 4.00
Other
- Description: Hallway bath updated as well
- Level: Second
- Dimensions: 7.00 x 7.00
Other
- Description: YES this is the 6th FULL BATHROOM!
- Level: Basement
- Dimensions: 9.00 x 6.00
Half bath
- Description: in Foyer; closet is plumbed to convert to Tub/Shower
- Level: First
- Dimensions: 7.00 x 5.00
Kitchen
- Description: Large Island; plus eating area; access to pool
- Level: First
- Dimensions: 21.00 x 15.00
Kitchen
- Description: FULL kitchen w/DW, oven/range, microwave & fridge; corian counters
- Level: Basement
- Dimensions: 9.00 x 5.00
Library
- Description: Built-in Bookshelves PLUS Home Theater system PLUS fireplace
- Level: First
- Dimensions: 17.00 x 12.00
Living room
- Description: Hardwood floors, Large window
- Level: First
- Dimensions: 20.00 x 13.00
Media room
- Description: Could be bedroom w/Bilco door egress
- Level: Basement
- Dimensions: 18.00 x 15.00
Other
- Description: Large mudroom w storage & access to pool
- Level: First
- Dimensions: 11.00 x 19.00
Other
- Description: Her walk-in closet with custom cabinetry
- Level: Second
- Dimensions: 13.00 x 7.00
Other
- Description: His walk-in cedar closet w/custom cabinetry
- Level: Second
- Dimensions: 10.00 x 9.00
Other
- Description: Workshop adjacent to Garage
- Level: First
- Dimensions: 18.00 x 7.00
Heating
- Forced Air, Gas, Zoned
Cooling
- Central Air, Zoned
Appliances
- Included: Built-In Oven, Dryer, Dishwasher, Electric Cooktop, Electric Oven, Gas Cooktop, Gas Water Heater, Humidifier, Microwave, Oven, Range, Refrigerator, Trash Compactor, Washer
- Laundry: Stacked, Upper Level
Features
- Attic, Wet Bar, Cedar Closet(s), Dining Area, Separate/Formal Dining Room, Entrance Foyer, Eat-in Kitchen, Home Office, In-Law Floorplan, Kitchen Island, Mud Room, Family Room Main Level, Second Kitchen, Storage, Traditional Floorplan, Utility Room, Walk-In Closet(s), Window Treatments
- Flooring: Carpet, Hardwood, Slate, Tile
- Windows: Drapes, Replacement Windows, Screens
- Basement: Exterior Entry,Full,Partially Finished,Rec/Family Area
- Has fireplace: Yes
- Fireplace features: Family Room, Wood Burning
Interior area
- Total interior livable area: 4,768 sqft
- Finished area above ground: 3,968
- Finished area below ground: 800
Property
Parking
- Total spaces: 2
- Parking features: Attached, Built In, Driveway, Garage, Off Street, Garage Door Opener
- Attached garage spaces: 2
- Has uncovered spaces: Yes
Features
- Stories: 2
- Patio & porch: Patio
- Exterior features: Awning(s), Breezeway, Fence, Gas Grill, Pool, Patio, Shed
- Has private pool: Yes
- Pool features: In Ground
- Fencing: Yard Fenced
Lot
- Size: 0.58 Acres
- Dimensions: 151 x 161
- Features: Flat
- Residential vegetation: Partially Wooded
Details
- Additional structures: Pool House, Shed(s), Workshop
- Parcel number: M6SE2 9 9 0204
- Zoning: RR-RESIDENTIAL
- Special conditions: None
Construction
Type & style
- Home type: SingleFamily
- Architectural style: Colonial
- Property subtype: Single Family Residence
Materials
- Stone, Vinyl Siding, Wood Siding
- Roof: Asphalt,Fiberglass
Condition
- Year built: 1970
Utilities & green energy
- Electric: 200+ Amp Service, Circuit Breakers, Generator
- Sewer: Public Sewer
- Water: Public
- Utilities for property: Cable Available
Community & HOA
Community
- Features: Curbs
- Security: Security System, Closed Circuit Camera(s), Intercom, Smoke Detector(s)
- Subdivision: Altonah Estates
Location
- Region: Bethlehem
Financial & listing details
- Price per square foot: $135/sqft
- Tax assessed value: $142,600
- Annual tax amount: $12,568
- Date on market: 9/19/2025
- Cumulative days on market: 135 days
- Listing terms: Cash,Conventional,VA Loan
- Ownership type: Fee Simple
Price history
| Date | Event | Price |
|---|---|---|
| 12/21/2023 | Sold | $645,000-0.8%$135/sqft |
Source: | ||
| 11/22/2023 | Pending sale | $650,000$136/sqft |
Source: | ||
| 11/18/2023 | Price change | $650,000-4.4%$136/sqft |
Source: | ||
| 10/21/2023 | Listed for sale | $680,000$143/sqft |
Source: | ||
| 10/13/2023 | Listing removed | -- |
Source: | ||
| 10/6/2023 | Price change | $680,000-1.4%$143/sqft |
Source: | ||
| 9/18/2023 | Price change | $690,000-1.4%$145/sqft |
Source: | ||
| 8/15/2023 | Price change | $700,000-4.1%$147/sqft |
Source: | ||
| 7/2/2023 | Listed for sale | $729,900$153/sqft |
Source: | ||
Public tax history
| Year | Property taxes | Tax assessment |
|---|---|---|
| 2025 | $12,895 +2% | $142,600 |
| 2024 | $12,640 +0.3% | $142,600 |
| 2023 | $12,604 | $142,600 |
| 2022 | $12,604 +649.1% | $142,600 |
| 2021 | $1,683 | $142,600 |
| 2020 | $1,683 | $142,600 |
| 2018 | $1,683 | $142,600 |
| 2017 | -- | $142,600 |
| 2016 | -- | $142,600 |
| 2015 | -- | $142,600 |
| 2014 | -- | $142,600 |
| 2013 | -- | $142,600 |
| 2012 | -- | $142,600 |
| 2011 | -- | $142,600 |
| 2010 | -- | $142,600 +3.7% |
| 2004 | -- | $137,500 |
| 2003 | -- | $137,500 |
| 2002 | -- | $137,500 |
| 2000 | -- | $137,500 |
Neighborhood: 18017
Nearby homes
- $617,8004 bd3 ba2.6k sqft928 Meadow Cir, Bethlehem, PA 18017Off Market

- $539,3004 bd2 ba2.6k sqft3254 Altonah Rd, Bethlehem, PA 18017Off Market
- $464,8004 bd3 ba1.9k sqft3235 Altonah Rd, Bethlehem, PA 18017Off Market
- $483,3003 bd3 ba1.8k sqft3225 Altonah Rd, Bethlehem, PA 18017Off Market

- $559,9007 bd4 ba5.5k sqft3218 Altonah Rd, Bethlehem, PA 18017Sold
- $527,6004 bd2 ba3.4k sqft3255 Altonah Rd, Bethlehem, PA 18017Off Market
- $637,2005 bd3 ba2.6k sqft935 Meadow Cir, Bethlehem, PA 18017Off Market
- $532,5003 bd2 ba2.3k sqft924 Laurel Dr, Bethlehem, PA 18017Off Market
Nearby schools
GreatSchools rating
- 7/10Spring Garden Elementary SchoolGrades: K-5Distance: 1 mi
- 5/10East Hills Middle SchoolGrades: 6-8Distance: 0.9 mi
- 5/10Freedom High SchoolGrades: 9-12Distance: 1.1 mi
Schools provided by the listing agent
- Elementary: Spring Garden
- Middle: East Hills
- High: Freedom
- District: Bethlehem
Source: GLVR. This data may not be complete. We recommend contacting the local school district to confirm school assignments for this home.
Get a cash offer in 3 minutes
- Pennsylvania
- Northampton County
- Bethlehem
- 18017
- 3238 Altonah Rd