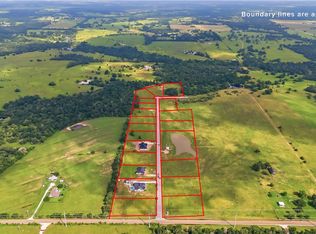
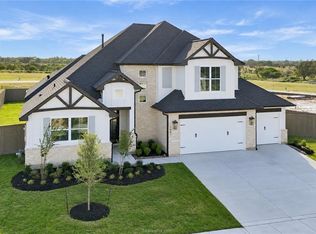
Rudder Pointe welcomes Avonley Homes' ''The Rose Plan'' offering 3 bedrooms, 2 bathrooms, and a thoughtfully designed living space. Granite countertops throughout, stainless steel appliances, an electric slide-in range, and a mix of luxury vinyl plank, tile, and carpet flooring complement the interior. A wood-burning fireplace adds warmth to the living area, while a covered back patio provides space to relax outdoors. Additional features include a brick and Hardie exterior, architectural shingles, central HVAC system, and a tanked electric water heater!
Active
$344,900
3238 Wesley Loop, Bryan, TX 77808
3beds
1,725sqft
Single Family Residence
Built in 2026
6,969 Square Feet Lot
$-- Zestimate®
$200/sqft
$33/mo HOA
What's special
Wood-burning fireplaceCarpet flooringStainless steel appliancesGranite countertops throughoutCovered back patioArchitectural shinglesElectric slide-in range
- 7 hours
- 25
- 1
Zillow last checked:
Listing updated:
Listed by:
Jennifer Fredericks TREC #0431835 979-777-4299,
Inhabit Real Estate Group
Source: BCSMLS,MLS#: 26013220 Originating MLS: Bryan College Station Regional AOR
Facts & features
Interior
Bedrooms & bathrooms
- Bedrooms: 3
- Bathrooms: 2
- Full bathrooms: 2
Rooms
- Room types: Dining Room, Family Room
Heating
- Central, Electric
Cooling
- Central Air, Electric
Appliances
- Included: Dishwasher, Electric Range, Electric Water Heater, Microwave
- Laundry: Washer Hookup
Features
- Granite Counters, Ceiling Fan(s)
- Flooring: Carpet, Tile, Vinyl
- Windows: Low-Emissivity Windows
- Has fireplace: Yes
- Fireplace features: Wood Burning
Interior area
- Total structure area: 1,725
- Total interior livable area: 1,725 sqft
Property
Parking
- Total spaces: 2
- Parking features: Attached, Garage
- Attached garage spaces: 2
Accessibility
- Accessibility features: None
Features
- Levels: One
- Stories: 1
- Patio & porch: Covered
- Fencing: Wood
Lot
- Size: 6,969 Square Feet
- Features: Trees
Details
- Parcel number: 9999
Construction
Type & style
- Home type: SingleFamily
- Architectural style: Traditional
- Property subtype: Single Family Residence
Materials
- Brick, HardiPlank Type
- Foundation: Slab
- Roof: Shingle
Condition
- Under Construction
- New construction: Yes
- Year built: 2026
Details
- Builder name: Avonley Homes LLC
Utilities & green energy
- Sewer: Public Sewer
- Water: Public
- Utilities for property: Electricity Available, High Speed Internet Available, Sewer Available, Trash Collection, Underground Utilities, Water Available
Green energy
- Energy efficient items: HVAC, Windows
Community & HOA
Community
- Security: Smoke Detector(s)
- Subdivision: Rudder Pointe
HOA
- Has HOA: Yes
- Amenities included: Maintenance Grounds
- Services included: Common Area Maintenance
- HOA fee: $400 annually
Location
- Region: Bryan
Financial & listing details
- Price per square foot: $200/sqft
- Date on market: 11/11/2026
- Cumulative days on market: 213 days
- Listing terms: Cash,Conventional,FHA,VA Loan
- Electric utility on property: Yes
Estimated market value
Not available
Estimated sales range
Not available
Not available
Price history
| Date | Event | Price |
|---|---|---|
| 11/11/2026 | Listed for sale | $344,900$200/sqft |
Source:  BCSMLS #26013220 Report a problem | ||
Public tax history
Tax history is unavailable.
Monthly payment
Est. payment
Payment breakdown
Explore the cost of this home by adjusting the details. Changes won't be saved.Climate risks
Neighborhood: 77808
Nearby schools
Schools provided by the listing agent
- Middle: ,
- District: Bryan
Source: BCSMLS. This data may not be complete. We recommend contacting the local school district to confirm school assignments for this home.

Similar homes
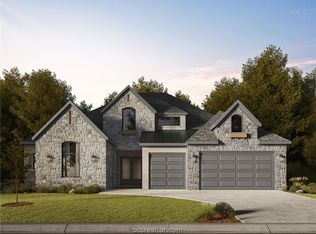
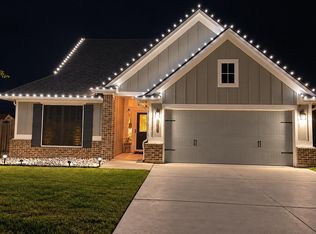
- $328,0003 bd2 ba1.8k sqft3073 Positano Loop, Bryan, TX 77808For Sale
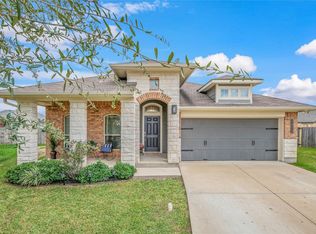 MLS ID #55350293, Jennifer Zweiacker, Zweiacker & Associates. HAR
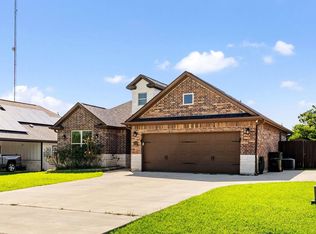
- $339,9003 bd2 ba1.6k sqft3440 Utah Ct, Bryan, TX 77808For Sale
 MLS ID #55225872, Kristi Fox-Satsky, Century 21 Integra Unlocked. HAR
- $369,0003 bd2 ba1.8k sqft8380 Shady Ln, Bryan, TX 77808For Sale
 MLS ID #89506554, Gloria Medina, About Town Realty. HAR
- $349,0003 bd2 ba1.8k sqft3681 Rabbit Ln, Bryan, TX 77808For Sale
 MLS ID #10626588, Rachel Bosley, Rachel Anderson Real Estate. HAR
