Step into the charm of this classic 2-story home, built in 1910, offering timeless character with thoughtful updates in an unbeatable Urbana location. Situated within walking distance to the University of Illinois campus, downtown Urbana, and Carle Park, this home combines convenience with historic appeal. Inside, you'll find beautiful hardwood floors throughout the living room, dining room, and bedrooms. The updated kitchen features new cabinetry, countertops, appliances, and durable luxury vinyl plank flooring, creating a fresh and functional space for everyday living. Upstairs, enjoy a private balcony just off one of the bedrooms-perfect for your morning coffee or unwinding in the evening. The unfinished basement provides abundant storage space, while the rear deck overlooks the spacious backyard, offering plenty of room for entertaining, gardening, or outdoor activities.
Pending
$219,900
310 W Washington St, Urbana, IL 61801
2beds
1,216sqft
Single Family Residence
Built in 1910
8,712 Square Feet Lot
$-- Zestimate®
$181/sqft
$-- HOA
What's special
Spacious backyardUpdated kitchenNew cabinetry
- 4 days |
- 740 |
- 57 |
Likely to sell faster than
Zillow last checked:
Listing updated:
Listed by:
Mark Waldhoff, CRS,GRI (217)714-3603,
KELLER WILLIAMS-TREC,
Erica Wallace 217-369-6687,
KELLER WILLIAMS-TREC
Source: MRED as distributed by MLS GRID,MLS#: 12724872
Facts & features
Interior
Bedrooms & bathrooms
- Bedrooms: 2
- Bathrooms: 1
- Full bathrooms: 1
Rooms
- Room types: Sitting Room, Walk In Closet
Primary bedroom
- Features: Flooring (Hardwood)
- Level: Second
- Area: 168 Square Feet
- Dimensions: 12X14
Bedroom 2
- Level: Second
- Area: 180 Square Feet
- Dimensions: 12X15
Dining room
- Features: Flooring (Hardwood)
- Level: Main
- Area: 84 Square Feet
- Dimensions: 12X7
Family room
- Features: Flooring (Hardwood)
Kitchen
- Features: Kitchen (Galley), Flooring (Vinyl)
- Level: Main
- Area: 98 Square Feet
- Dimensions: 7X14
Living room
- Features: Flooring (Hardwood)
- Level: Main
- Area: 180 Square Feet
- Dimensions: 12X15
Sitting room
- Level: Main
- Area: 96 Square Feet
- Dimensions: 12X8
Walk in closet
- Level: Second
- Area: 56 Square Feet
- Dimensions: 7X8
Heating
- Forced Air
Cooling
- Central Air
Appliances
- Included: Range, Dishwasher, Refrigerator, Washer, Dryer
- Laundry: Electric Dryer Hookup, Sink
Features
- Basement: Unfinished,Full
- Number of fireplaces: 1
- Fireplace features: Wood Burning, Living Room
Interior area
- Total structure area: 1,813
- Total interior livable area: 1,216 sqft
- Finished area below ground: 0
Video & virtual tour
Property
Parking
- Total spaces: 3
- Parking features: Unassigned, Driveway, Yes, Other
- Has uncovered spaces: Yes
Accessibility
- Accessibility features: No Disability Access
Features
- Stories: 2
- Patio & porch: Deck
- Exterior features: Balcony
Lot
- Size: 8,712 Square Feet
- Dimensions: 57.75 X 168
Details
- Parcel number: 922117185012
- Special conditions: None
- Other equipment: Ceiling Fan(s), Radon Mitigation System
Construction
Type & style
- Home type: SingleFamily
- Property subtype: Single Family Residence
Materials
- Wood Siding
Condition
- New construction: No
- Year built: 1910
Utilities & green energy
- Sewer: Public Sewer
- Water: Public
Community & HOA
HOA
- Services included: None
Location
- Region: Urbana
Financial & listing details
- Price per square foot: $181/sqft
- Tax assessed value: $195,090
- Annual tax amount: $6,350
- Date on market: 8/11/2026
- Ownership: Fee Simple
Estimated market value
Not available
Estimated sales range
Not available
Not available
Price history
| Date | Event | Price |
|---|---|---|
| 8/14/2026 | Pending sale | $219,900$181/sqft |
Source: MRED as distributed by MLS GRID #12724872 Report a problem | ||
| 8/11/2026 | Listed for sale | $219,900+18.9%$181/sqft |
Source:  MRED as distributed by MLS GRID #12724872 Report a problem MRED as distributed by MLS GRID #12724872 Report a problem | ||
| 6/22/2023 | Sold | $185,000+12.1%$152/sqft |
Source: MRED as distributed by MLS GRID #11752254 Report a problem | ||
| 6/11/2023 | Listing removed | -- |
Source: MRED as distributed by MLS GRID #11752254 Report a problem | ||
| 4/18/2023 | Contingent | $165,000$136/sqft |
Source: MRED as distributed by MLS GRID #11752254 Report a problem | ||
| 4/14/2023 | Listed for sale | $165,000+10%$136/sqft |
Source: MRED as distributed by MLS GRID #11752254 Report a problem | ||
| 4/13/2017 | Sold | $150,000-6.2%$123/sqft |
Source: MRED as distributed by MLS GRID #09506898 Report a problem | ||
| 3/4/2017 | Pending sale | $159,900$131/sqft |
Source: RE/MAX Choice #09506898 Report a problem | ||
| 2/21/2017 | Listed for sale | $159,900+77.9%$131/sqft |
Source: RE/MAX Choice #09506898 Report a problem | ||
| 6/2/1998 | Sold | $89,900$74/sqft |
Source: Agent Provided Report a problem | ||
Public tax history
| Year | Property taxes | Tax assessment |
|---|---|---|
| 2024 | $6,088 -6.9% | $65,030 -3.7% |
| 2023 | $6,543 +7.6% | $67,510 +8.6% |
| 2022 | $6,080 +8.4% | $62,170 +7.3% |
| 2021 | $5,607 +3.7% | $57,940 +3% |
| 2020 | $5,405 +3.3% | $56,250 |
| 2019 | $5,233 | $56,250 -0.7% |
| 2018 | $5,233 -3.3% | $56,650 |
| 2017 | $5,413 +3.9% | $56,650 +3% |
| 2016 | $5,208 | $55,000 |
| 2015 | $5,208 +4.2% | $55,000 +3.5% |
| 2014 | $4,997 -0.9% | $53,140 -2% |
| 2013 | $5,045 +11.6% | $54,220 |
| 2012 | $4,518 +5.9% | $54,220 |
| 2011 | $4,266 +2.3% | $54,220 -1.6% |
| 2010 | $4,170 | $55,100 |
| 2009 | -- | $55,100 +2.7% |
| 2008 | -- | $53,650 +1.8% |
| 2007 | $3,667 +1.5% | $52,700 +7.5% |
| 2006 | $3,614 +6.8% | $49,020 +6.6% |
| 2005 | $3,382 +12.4% | $45,970 +3.2% |
| 2004 | $3,010 +8% | $44,550 +12.9% |
| 2003 | $2,787 +8.9% | $39,470 +18.9% |
| 2002 | $2,559 +2.8% | $33,190 +2.6% |
| 2001 | $2,490 +7.2% | $32,350 +6% |
| 2000 | $2,322 | $30,520 |
Find assessor info on the county website
Monthly payment
Est. payment
Payment breakdown
Explore the cost of this home by adjusting the details. Changes won't be saved.Climate risks
Neighborhood: 61801
Nearby schools
GreatSchools rating
- 5/10Leal Elementary SchoolGrades: K-5Distance: 0.2 mi
- 3/10Urbana Middle SchoolGrades: 6-8Distance: 0.3 mi
- 2/10Urbana High SchoolGrades: 9-12Distance: 0.2 mi
Schools provided by the listing agent
- Elementary: Leal Elementary School
- Middle: Urbana Middle School
- High: Urbana High School
- District: 116
Source: MRED as distributed by MLS GRID. This data may not be complete. We recommend contacting the local school district to confirm school assignments for this home.
- $275,0003 bd2 ba1.8k sqft308 W Washington St, Urbana, IL 61801Off Market

- $279,6003 bd2 ba1.4k sqft312 W Washington St, Urbana, IL 61801Off Market
- $181,800-- bd1 ba1.1k sqft806 S Birch St, Urbana, IL 61801Off Market
- $211,500-- bd2 ba-- sqft804 S Birch St, Urbana, IL 61801Off Market
- $203,9003 bd2 ba1.2k sqft804 S Birch St, Urbana, IL 61801Off Market
- $156,7801 bd-- ba-- sqft306 W Washington St, Urbana, IL 61801Off Market
- $260,5004 bd2 ba2k sqft402 W Washington St, Urbana, IL 61801Off Market
- $355,4004 bd2 ba2k sqft307 W Nevada St, Urbana, IL 61801Off Market
A local agent can set up tours, give advice and negotiate with sellers.
A local lender can help you make sure your offer is ready when you are.
Similar homes
- $225,0002 bd2 ba1.2k sqft904 E California Ave, Urbana, IL 61801For Sale
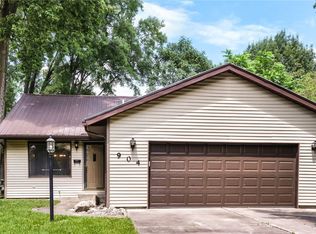 MLS ID #6259928, Carol Meinhart. CIBR
 - $229,5003 bd2 ba1.5k sqft1817 Larch Pl, Urbana, IL 61801Active
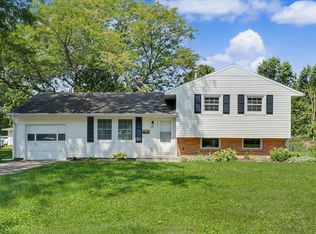 MLS ID #12715175, Patty Bash, Heartland Real Estate of Central Illinois, Inc. MRED as distributed by MLS GRID
 - $250,0003 bd2 ba1.5k sqft103 W Mumford Dr, Urbana, IL 61801Active
 MLS ID #12711691, Matt Difanis, ABR,CIPS,GRI, RE/MAX REALTY ASSOCIATES-CHA. MRED as distributed by MLS GRID
 - $240,0003 bd2 ba1k sqft708 W High St, Urbana, IL 61801Active
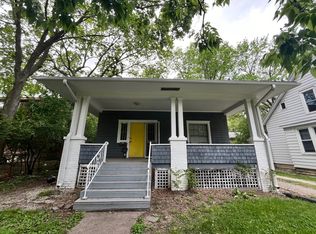 MLS ID #12602904, Nicholas Ward, JOEL WARD HOMES, INC. MRED as distributed by MLS GRID
 - $235,0003 bd2 ba1.2k sqft2406 Jordan Dr, Champaign, IL 61822NewMLS ID #12726103, Nate Evans, Nate Evans Group. MRED as distributed by MLS GRID
- $171,0002 bd1 ba780 sqft1207 S Anderson St, Urbana, IL 61801ActiveMLS ID #12720504, Lincoln Lee, The Real Estate Group,Inc. MRED as distributed by MLS GRID
- $190,0002 bd2 ba1.3k sqft1806A Glenwood Oaks Ct, Urbana, IL 61801ActiveMLS ID #12680913, Natalie Nielsen, Pathway Realty, PLLC. MRED as distributed by MLS GRID
- $175,0003 bd2 ba1.7k sqft(Undisclosed Address), Urbana, IL 61801Price ChangeMLS ID #12693381, Bill Craig, GRI, RE/MAX REALTY ASSOCIATES-CHA. MRED as distributed by MLS GRID
- $295,0003 bd2 ba1.6k sqft402 W Vermont Ave, Urbana, IL 61801ActiveMLS ID #12685238, Megan Gillette, KELLER WILLIAMS-TREC. MRED as distributed by MLS GRID
- $189,9003 bd1 ba1k sqft1407 Fairlawn Dr, Urbana, IL 61801For SaleMLS ID #6259925, Carol Meinhart. CIBR
- $205,0003 bd2 ba1.6k sqft1601 Rutledge Dr, Urbana, IL 61802Price ChangeMLS ID #12712427, Matt Difanis, ABR,CIPS,GRI, RE/MAX REALTY ASSOCIATES-CHA. MRED as distributed by MLS GRID
- $175,0003 bd1 ba1k sqft2402 W Kirby Ave, Champaign, IL 61821NewMLS ID #12730146, Scott Bechtel, GRI, KELLER WILLIAMS-TREC. MRED as distributed by MLS GRID
- $224,9003 bd2 ba1.1k sqft1304 S Abercorn St, Urbana, IL 61802ActiveMLS ID #12677965, Craig Buchanan, RE/MAX REALTY ASSOCIATES-CHA. MRED as distributed by MLS GRID
- $264,9005 bd3 ba1.6k sqft909 E Burkwood Dr, Urbana, IL 61801ActiveMLS ID #12684148, Gary Babb, South Wind Real Estate. MRED as distributed by MLS GRID
- $184,9003 bd1 ba912 sqft2603 Trafalgar Sq, Champaign, IL 61821NewMLS ID #12728516, Brock Collins, eXp Realty - Mahomet Branch. MRED as distributed by MLS GRID
- $228,0004 bd2 ba1k sqft911 Foley Ave, Champaign, IL 61820Price ChangeMLS ID #12710840, Lisa Soltesz, Opendoor Brokerage, LLC. MRED as distributed by MLS GRID
- $275,0003 bd2 ba1.7k sqft2802 Susan Stone Dr, Urbana, IL 61802NewMLS ID #12713310, Jing Allen, Coldwell Banker R.E. Group. MRED as distributed by MLS GRID
- $230,0003 bd2 ba1.6k sqft110 N Joy Dr, Ogden, IL 61859NewMLS ID #12718754, Natalie Nielsen, Pathway Realty, PLLC. MRED as distributed by MLS GRID
- $215,0003 bd1 ba1.1k sqft305 S Van Doren St, Champaign, IL 61820ActiveMLS ID #12708450, Kimberly Krisman-Quigg, RE/MAX REALTY ASSOCIATES-CHA. MRED as distributed by MLS GRID
- $139,9903 bd2 ba1.7k sqft505 N McKinley Ave, Champaign, IL 61821NewMLS ID #12703161, Nate Evans, Nate Evans Group. MRED as distributed by MLS GRID
