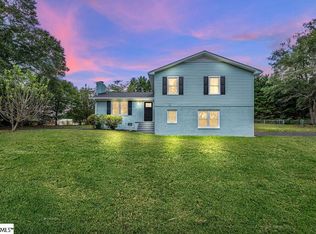
Super Price Reduction with new price well below Appraisal. This wonderfully unique home with Country living at its best. There is so much to share let's start in the large living room that boasts to two sets of French doors leading out to a deck and an amazing view of the pond and all types of wildlife. Always present are ducks, geese, Guinea's and even an egrets. The cathedral ceiling has two beautiful ceiling fans and a floor to ceiling rock wall fireplace with gas logs. Watch the wildlife and relax like never before. The large kitchen/dining room combination has plenty of room for get-together with friends and family. The Walkin laundry room and pantry are perfectly located just off the kitchen. There is a half bathroom on the main level perfect for your guests. The upstairs with inside balcony overlooking living room and out to the pond is so unique. There are two bedrooms with nice large closets and a lovely bathroom. The basement is a huge bedroom with a large closet, there is access to plumbing in the Walkin crawlspace that could allow for future addition of another bathroom on the lower level. This room also boasts its own fireplace and walks directly outside to a concrete slab perfect for a firepit and view of the pond.
Now for even more extras, the attached one car garage and an additional deck allows a different view to the pond and plenty of space for grilling. In the side yard is a carport that could easily be used for another area for a picnic and outside hang out, just add your picnic tables because you will have room for more than one. Across the street is a dream with two buildings one is being used at this time as a crafting she shed and is great for yoga an office and so much more. The second is a nearly new huge 3 car building with 220 power inside and water on the exterior, sitting on a concrete slab this could be a great place for that dream shop. If this isn't enough there is also a SECOND septic tank and water hookup next to the home. Check with the county to see what the options could be for this great asset. Pictures and words cannot fully describe this unique home. Check with your Lender on USDA Eligibility.
Sold for $360,000
Zillow last checked:
Listing updated:
Bought with:
Penney Baumgartner, 78699
Distinguished Realty of SC
Source: WUMLS,MLS#: 20278678 Originating MLS: Western Upstate Association of Realtors
Originating MLS: Western Upstate Association of RealtorsPrice history
| Date | Event | Price |
|---|---|---|
| 3/3/2025 | Sold | $360,000+0.7%$247/sqft |
Source:  WUMLS #20278678 Report a problem WUMLS #20278678 Report a problem | ||
| 1/15/2025 | Contingent | $357,500$245/sqft |
Source:  Greater Greenville AOR #1535772 Report a problem Greater Greenville AOR #1535772 Report a problem | ||
| 1/6/2025 | Price change | $357,500-3.4%$245/sqft |
Source: WUMLS #20278678 Report a problem | ||
| 12/1/2024 | Price change | $369,900-5.1%$254/sqft |
Source: WUMLS #20278678 Report a problem | ||
| 8/23/2024 | Listed for sale | $389,900+81.3%$268/sqft |
Source: WUMLS #20278678 Report a problem | ||
| 7/26/2021 | Sold | $215,000+7.5%$148/sqft |
Source: Greater Greenville AOR #1445367 Report a problem | ||
| 6/9/2021 | Pending sale | $200,000$137/sqft |
Source: Greater Greenville AOR #1445367 Report a problem | ||
| 6/8/2021 | Listing removed | -- |
Source: Greater Greenville AOR #1445367 Report a problem | ||
| 5/30/2021 | Pending sale | $200,000$137/sqft |
Source: Greater Greenville AOR #1445367 Report a problem | ||
| 5/27/2021 | Listed for sale | $200,000+16.3%$137/sqft |
Source: Greater Greenville AOR #1445367 Report a problem | ||
| 2/4/2020 | Sold | $172,000-0.3%$118/sqft |
Source:  Greater Greenville AOR #1407350 Report a problem Greater Greenville AOR #1407350 Report a problem | ||
| 12/9/2019 | Pending sale | $172,500$118/sqft |
Source: Modern - Anderson #20223574 Report a problem | ||
| 12/5/2019 | Listed for sale | $172,500+56.8%$118/sqft |
Source: Modern - Anderson #20223574 Report a problem | ||
| 9/23/2004 | Sold | $110,000$75/sqft |
Source: Agent Provided Report a problem | ||


Get pre-qualified for a loan
At Zillow Home Loans, we can pre-qualify you in as little as 5 minutes with no impact to your credit score.An equal housing lender. NMLS #10287.
