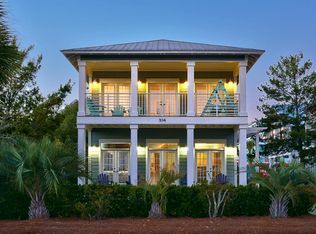
A rare gem in Seacrest Beach, this exceptional property offers a beautifully designed main residence along with a charming carriage house above the garage and additional covered parking. An outstanding investment opportunity.
A spacious front porch with a shaded sitting area welcomes you into an immaculate foyer and an inviting open-concept living, dining, and kitchen area. Pecky cypress-wrapped beams and white oak flooring flow throughout the home, creating a warm and sophisticated coastal aesthetic. The gourmet kitchen is beautifully appointed with premium appliances, a wet bar, butler's pantry, custom cabinetry with convenient slide-out storage, and luxurious quartz countertops. A stunning artisan tile backsplash adds character and complements the exceptional craftsmanship found throughout the home.
The main-level primary suite is a private retreat featuring beautiful pecky cypress ceiling beams and architectural details. The luxurious primary bath offers a basin sink, freestanding tub, and exquisite tilework throughout, including the spacious shower. A generously sized walk-in closet provides abundant shelving, hanging space, and storage. A convenient powder room serves guests on the main level. There is a separate detached Carriage House with excellent rental history. The carriage house is exceptionally well appointed and functions beautifully as a private residence, guest retreat, or additional rental opportunity. With soaring ceilings, beautiful flooring, quality tilework, stylish countertops, private laundry, a spacious bathroom, and generous wall-to-wall closets, it offers all the comforts of a home of its own.
Impeccably maintained and thoughtfully designed throughout, this exceptional Seacrest Beach property offers a rare combination of luxury, flexibility, investment potential, and coastal charm. Enjoy the exceptional lifestyle of Seacrest Beach, where owners have access to a private beach, seasonal tram transportation, a stunning 12,000-square-foot lagoon pool, scenic walking paths, and meticulously landscaped surroundings. Perfectly positioned near renowned restaurants, upscale boutiques, charming cafés, and local entertainment, this property presents a rare opportunity to own a home in one of the most coveted communities along Scenic Highway 30A.
For sale
$2,950,000
324 Beach Bike Way, Inlet Beach, FL 32461
4beds
4,362sqft
Townhouse
Built in 2015
4,791 Square Feet Lot
$-- Zestimate®
$676/sqft
$-- HOA
What's special
Exceptional craftsmanshipLuxurious quartz countertopsAdditional covered parkingImmaculate foyerStunning artisan tile backsplashPremium appliancesGourmet kitchen
- 30 days
- 209
- 3
Likely to sell faster than
Zillow last checked:
Listing updated:
Listed by:
Aspasia D'Angelo 201-213-7379,
A List Beach Realty LLC
Source: ECAOR,MLS#: 1010135
Facts & features
Interior
Bedrooms & bathrooms
- Bedrooms: 4
- Bathrooms: 4
- Full bathrooms: 4
Primary bedroom
- Level: First
- Area: 300 Square Feet
- Dimensions: 20 x 15
Bedroom
- Level: Second
- Area: 360 Square Feet
- Dimensions: 20 x 18
Bedroom
- Level: Second
- Area: 182 Square Feet
- Dimensions: 14 x 13
Bedroom
- Level: Second
- Area: 195 Square Feet
- Dimensions: 15 x 13
Bedroom
- Level: Second
- Area: 483 Square Feet
- Dimensions: 23 x 21
Primary bathroom
- Level: First
- Area: 126 Square Feet
- Dimensions: 18 x 7
Other
- Level: Second
- Area: 100 Square Feet
- Dimensions: 10 x 10
Kitchen
- Description: Dining/Kitchen Combo
- Level: First
- Area: 561 Square Feet
- Dimensions: 33 x 17
Living room
- Level: First
- Area: 486 Square Feet
- Dimensions: 27 x 18
Sitting room
- Level: Third
- Area: 30 Square Feet
- Dimensions: 5 x 6
Heating
- Natural Gas, Radiant Floor
Cooling
- Gas, Ceiling Fan(s)
Appliances
- Included: Dishwasher, Disposal, Dryer, Microwave, Range Hood, Refrigerator, Washer, Tankless Water Heater
- Laundry: Common Area
Features
- Beamed Ceilings, Hallway Bunk Beds, Kitchen Island, Pantry
- Flooring: Hardwood, Tile
- Doors: Storm Door(s)
- Windows: Plantation Shutters, Window Treatments
- Has fireplace: Yes
- Fireplace features: EPA Qualified Fireplace, Gas, Fireplace 2+
- Furnished: Yes
Interior area
- Total structure area: 4,362
- Total interior livable area: 4,362 sqft
Property
Parking
- Total spaces: 3
- Parking features: Garage Door Opener, Attached Carport, Carport, Garage
- Attached garage spaces: 2
- Carport spaces: 1
- Covered spaces: 3
Features
- Stories: 3
- Patio & porch: Porch
- Exterior features: Outdoor Grill, Balcony, Outdoor Shower
Lot
- Size: 4,791 Square Feet
- Features: Level
Details
- Parcel number: 263S181602000M0030
- Zoning description: Resid Single Family
Construction
Type & style
- Home type: Townhouse
- Architectural style: A-Frame
- Property subtype: Townhouse
Materials
- Siding CmntFbrHrdBrd
- Roof: Metal
Condition
- Construction Complete
- New construction: No
- Year built: 2015
Utilities & green energy
- Water: Public
Community & HOA
Community
- Features: BBQ Pit/Grill, Beach, Pool, TV Cable, Short Term Rental - Allowed
- Security: Smoke Detector(s)
- Subdivision: SEACREST BEACH
HOA
- Has HOA: Yes
- Services included: Management, Cable TV, Trash
Location
- Region: Inlet Beach
Financial & listing details
- Price per square foot: $676/sqft
- Tax assessed value: $2,446,105
- Annual tax amount: $22,102
- Date on market: 8/19/2026
- Road surface type: Paved
Estimated market value
Not available
Estimated sales range
Not available
Not available
Price history
| Date | Event | Price |
|---|---|---|
| 8/19/2026 | Listed for sale | $2,950,000+5.4%$676/sqft |
Source:  ECAOR #1010135 Report a problem ECAOR #1010135 Report a problem | ||
| 9/29/2025 | Listing removed | $2,799,900$642/sqft |
Source: ECAOR #974241 Report a problem | ||
| 4/18/2025 | Listed for sale | $2,799,900-1.8%$642/sqft |
Source: ECAOR #974241 Report a problem | ||
| 4/2/2025 | Listing removed | $2,850,000$653/sqft |
Source: ECAOR #965840 Report a problem | ||
| 1/8/2025 | Listed for sale | $2,850,000-24%$653/sqft |
Source: ECAOR #965840 Report a problem | ||
| 12/15/2022 | Listing removed | -- |
Source: ECAOR #910459 Report a problem | ||
| 10/20/2022 | Listed for sale | $3,750,000$860/sqft |
Source: ECAOR #910459 Report a problem | ||
| 10/9/2022 | Listing removed | -- |
Source: ECAOR #907696 Report a problem | ||
| 9/27/2022 | Price change | $3,750,000-3.8%$860/sqft |
Source: ECAOR #907696 Report a problem | ||
| 9/8/2022 | Listed for sale | $3,900,000+143.8%$894/sqft |
Source: ECAOR #907696 Report a problem | ||
| 11/20/2020 | Sold | $1,600,000+23.1%$367/sqft |
Source: ECAOR #854136 Report a problem | ||
| 1/5/2017 | Sold | $1,300,000+504.7%$298/sqft |
Source: Public Record Report a problem | ||
| 1/27/2014 | Sold | $215,000-10.4%$49/sqft |
Source: Public Record Report a problem | ||
| 4/18/2007 | Sold | $239,900+139.9%$55/sqft |
Source: Public Record Report a problem | ||
| 6/26/2002 | Sold | $100,000+8.7%$23/sqft |
Source: Public Record Report a problem | ||
| 3/27/2002 | Sold | $92,000$21/sqft |
Source: Public Record Report a problem | ||
Public tax history
| Year | Property taxes | Tax assessment |
|---|---|---|
| 2025 | $22,102 +1.7% | $2,446,105 +2.8% |
| 2024 | $21,739 -1.7% | $2,379,951 -2.3% |
| 2023 | $22,125 +32.7% | $2,434,951 +66.2% |
| 2022 | $16,679 +29.4% | $1,464,773 +10% |
| 2021 | $12,890 +13.8% | $1,331,612 +17.3% |
| 2020 | $11,327 +2.8% | $1,134,739 +2.3% |
| 2019 | $11,020 | $1,109,693 +3.6% |
| 2018 | $11,020 +3.2% | $1,070,973 +1.9% |
| 2017 | $10,679 +2.5% | $1,051,206 +17.5% |
| 2016 | $10,419 +16.4% | $894,816 +397.1% |
| 2015 | $8,954 +389.4% | $180,000 +36.5% |
| 2014 | $1,830 | $131,824 +20% |
| 2013 | -- | $109,853 +14% |
| 2012 | -- | $96,362 +9.7% |
| 2011 | -- | $87,822 +2% |
| 2010 | -- | $86,100 -30% |
| 2009 | -- | $123,000 -13.7% |
| 2008 | -- | $142,500 -48.2% |
| 2007 | -- | $275,000 -9.2% |
| 2005 | -- | $303,025 +92.1% |
| 2004 | -- | $157,750 +74% |
| 2003 | -- | $90,638 +39.4% |
| 2002 | -- | $65,000 |
Find assessor info on the county website
Monthly payment
Est. payment
Payment breakdown
Explore the cost of this home by adjusting the details. Changes won't be saved.Climate risks
Neighborhood: 32461
Nearby schools
Schools provided by the listing agent
- Elementary: Dune Lakes
- Middle: Emerald Coast
- High: South Walton
Source: ECAOR. This data may not be complete. We recommend contacting the local school district to confirm school assignments for this home.
- $2,355,8005 bd6 ba4.3k sqft324 Beach Bike Way, Seacrest, FL 32461Off Market
- $2,487,0005 bd6 ba4k sqft324 Beach Bike Way, Panama City Beach, FL 32461Off Market
- $2,204,2005 bd5 ba2.9k sqft314 Beach Bike Way, Inlet Beach, FL 32461Off Market
- $1,469,8004 bd3 ba2.1k sqft334 Beach Bike Way, Inlet Beach, FL 32461Off Market