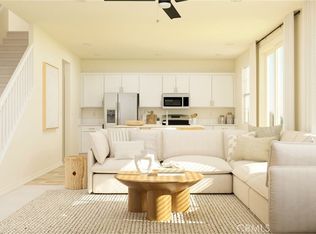
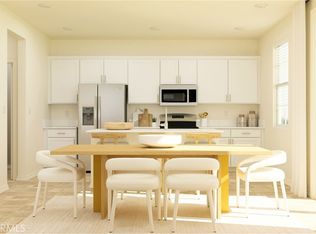
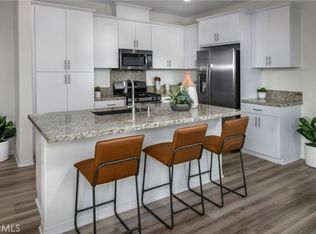
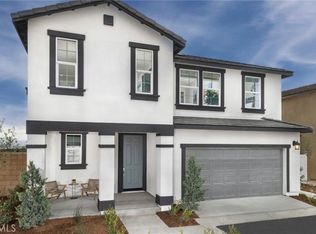
Welcome to 324 Castaic Way, Built in 2024 and located in the desirable River Ranch Community, this move-in-ready 4 Bedrooms, 3 Bathrooms Home offers a versatile floor plan, energy-efficient features, and access to resort-style amenities. Situated on a cul-de-sac, the home features a downstairs bedroom and full bath, an open-concept living and dining area, and a kitchen with contemporary cabinetry and ample storage. Large sliding doors open to a landscaped backyard with low-maintenance artificial turf. Upstairs includes a spacious loft, enclosed laundry room, two secondary bedrooms, a full bathroom, and a primary suites with a walk-in closet and dual-sink vanity. Additional highlights include a solar system, backup power capability, recessed lighting, and a two-car garage with a 220V outlet for EV charging. leased solar-helping provide energy efficiency benefits, central heating and air The HOA River Ranch Community includes trash, WIFI, a clubhouse, pool, spa, pickleball courts, basketball court, playground, dog park, BBQ and picnic areas, and walking trails. Conveniently located near shopping, dining, schools, and major freeways.
Sold for $675,000
Zillow last checked:
Listing updated:
Bought with:
SONIA OROZCO, DRE #01315325
EXP REALTY OF SOUTHERN CALIFORNIA INC.
Source: CRMLS,MLS#: IV26127020 Originating MLS: California Regional MLS
Originating MLS: California Regional MLSPrice history
| Date | Event | Price |
|---|---|---|
| 7/31/2026 | Sold | $675,000-0.7%$327/sqft |
Source:  CRMLS #IV26127020 Report a problem CRMLS #IV26127020 Report a problem | ||
| 7/2/2026 | Pending sale | $680,000$329/sqft |
Source: CRMLS #IV26127020 Report a problem | ||
| 6/11/2026 | Listed for sale | $680,000+6.9%$329/sqft |
Source: CRMLS #IV26127020 Report a problem | ||
| 2/14/2024 | Sold | $636,000+4.4%$308/sqft |
Source: Public Record Report a problem | ||
| 9/26/2023 | Listing removed | -- |
Source:  Lennar Homes Report a problem Lennar Homes Report a problem | ||
| 8/31/2023 | Listed for sale | $609,350$295/sqft |
Source: Lennar Homes Report a problem | ||
Get a cash offer in 3 minutes
Find out how much your home could sell for in as little as 3 minutes with a no-obligation cash offer.
Estimated market value
$674,100
