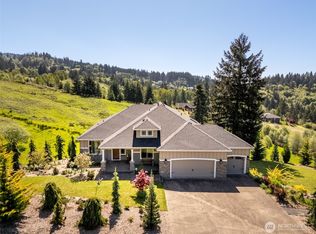
Multi-Generational! Welcome to 324 Champion Rd in Kalama! Set on 2.36 secluded acres, this brand new custom 2400 sq ft home boasts a striking handcrafted timber framed entrance that opens to a light filled layout featuring 4 bedrooms, 4 bathrooms, custom timber framed steps, and a dedicated office. The main floor consists of 2 beds, 2 baths with a kitchen, and a living room complimented by scenic views of the surrounding trees, and professionally curated landscaping. The lower level features 2 bedrooms, 2 bathrooms, a full kitchenette, its own laundry hook up, and a dedicated office. Complete with its own private timber framed entrance, it offers exceptional flexibility for multi-generational living or hosting overnight guests. With a year around running stream at the back of the property, and deep forest of trees up front, this one is a must see. The home also has an extra meter for potential shop build in the future. 5 minutes from I-5 and 7 minutes to downtown Kalama, this home offers the perfect balance of rural privacy and effortless convenience.
Active
Listed by: Real Broker LLC • Sam Nielsen
Price cut: $5K (8/17)
$640,000
324 champion Road, Kalama, WA 98625
4beds
2,489sqft
Single Family Residence
Built in 2025
2.36 Acres Lot
$-- Zestimate®
$257/sqft
$33/mo HOA
What's special
Dedicated officeCustom timber framed stepsProfessionally curated landscapingLight filled layout
- 19 days |
- 2,265 |
- 165 |
Zillow last checked:
Listing updated:
Listed by:
Sam Nielsen,
Real Broker LLC
Source: NWMLS as distributed by MLS GRID,MLS#: 2557757
Facts & features
Interior
Bedrooms & bathrooms
- Bedrooms: 4
- Bathrooms: 4
- Full bathrooms: 2
- 3/4 bathrooms: 2
- Main level bathrooms: 2
- Main level bedrooms: 2
Primary bedroom
- Level: Main
Primary bedroom
- Level: Lower
Bedroom
- Level: Main
Bedroom
- Level: Lower
Bathroom three quarter
- Level: Main
Bathroom full
- Level: Main
Bathroom full
- Level: Lower
Bathroom three quarter
- Level: Lower
Den office
- Level: Lower
Living room
- Level: Main
Living room
- Level: Lower
Heating
- Ductless, Electric
Cooling
- Ductless
Appliances
- Included: Dishwasher, Microwave, Refrigerator, Stove(s)/Range(s), Dishwasher(s), Microwave(s), Refrigerator(s), Water Heater: Electric, Water Heater Location: Basement
Features
- Flooring: Vinyl Plank
- Basement: Finished
- Has fireplace: No
Interior area
- Total structure area: 2,489
- Total interior livable area: 2,489 sqft
Property
Parking
- Total spaces: 1
- Parking features: Driveway, Attached Garage, Off Street
- Has attached garage: Yes
- Covered spaces: 1
Features
- Levels: One
- Stories: 1
- Patio & porch: Second Primary Bedroom, Vaulted Ceiling(s), Water Heater, Wet Bar
Lot
- Size: 2.36 Acres
- Features: Dead End Street, Paved, Secluded
- Topography: Sloped
- Residential vegetation: Brush, Wooded
Details
- Parcel number: WC2101014
- Zoning: 41
- Zoning description: Jurisdiction: County
- Special conditions: Standard
- Other equipment: Leased Equipment: No
Construction
Type & style
- Home type: SingleFamily
- Architectural style: Craftsman,1 Story w/Bsmnt.
- Property subtype: Single Family Residence
Materials
- Cement Planked, Cement Plank
- Foundation: Poured Concrete
- Roof: Composition
Condition
- Very Good
- New construction: Yes
- Year built: 2025
- Major remodel year: 2025
Details
- Builder name: Lukas Sarkkinen
Utilities & green energy
- Sewer: Septic Tank
- Water: Public
Community & HOA
Community
- Subdivision: Kalama
HOA
- Services included: Road Maintenance
- HOA fee: $400 annually
Location
- Region: Kalama
Financial & listing details
- Price per square foot: $257/sqft
- Tax assessed value: $127,970
- Annual tax amount: $1,183
- Date on market: 8/6/2026
- Cumulative days on market: 20 days
- Listing terms: Conventional,VA Loan
- Inclusions: Dishwasher(s), Leased Equipment, Microwave(s), Refrigerator(s), Stove(s)/Range(s)
Estimated market value
Not available
Estimated sales range
Not available
Not available
Price history
| Date | Event | Price |
|---|---|---|
| 8/17/2026 | Price change | $640,000-0.8%$257/sqft |
Source:  RMLS (OR) #212329365 Report a problem RMLS (OR) #212329365 Report a problem | ||
| 8/6/2026 | Listed for sale | $645,000+377.8%$259/sqft |
Source: RMLS (OR) #212329365 Report a problem | ||
| 11/21/2025 | Sold | $135,000-10%$54/sqft |
Source: RMLS (OR) #402140567 Report a problem | ||
| 11/4/2025 | Pending sale | $150,000$60/sqft |
Source: RMLS (OR) #402140567 Report a problem | ||
| 4/7/2025 | Listed for sale | $150,000$60/sqft |
Source:  NWMLS as distributed by MLS GRID #2348778 Report a problem NWMLS as distributed by MLS GRID #2348778 Report a problem | ||
| 4/3/2025 | Pending sale | $150,000$60/sqft |
Source: NWMLS as distributed by MLS GRID #2348778 Report a problem | ||
| 3/27/2025 | Listed for sale | $150,000+94.8%$60/sqft |
Source: NWMLS as distributed by MLS GRID #2348778 Report a problem | ||
| 6/19/2015 | Sold | $77,000$31/sqft |
Source: Public Record Report a problem | ||
Public tax history
| Year | Property taxes | Tax assessment |
|---|---|---|
| 2025 | $1,206 +1.9% | $127,970 |
| 2024 | $1,183 +8.5% | $127,970 +7% |
| 2023 | $1,091 +29% | $119,600 +15% |
| 2022 | $845 | $104,000 +30% |
| 2021 | $845 -20.6% | $80,000 -19.2% |
| 2020 | $1,064 +1.9% | $98,960 +5% |
| 2019 | $1,045 -2% | $94,248 0% |
| 2018 | $1,066 +14.1% | $94,250 +5% |
| 2017 | $934 +16.2% | $89,760 +10% |
| 2016 | $804 +3.3% | $81,600 +2% |
| 2015 | $778 -0.3% | $80,000 +7.4% |
| 2013 | $781 | $74,510 |
Find assessor info on the county website
Monthly payment
Est. payment
Payment breakdown
Explore the cost of this home by adjusting the details. Changes won't be saved.Climate risks
Neighborhood: 98625
Getting around
0 / 100
Car-DependentNearby schools
GreatSchools rating
- 7/10Kalama Elementary SchoolGrades: K-5Distance: 1.8 mi
- 5/10Kalama Middle SchoolGrades: 6-8Distance: 1.8 mi
- 6/10Kalama High SchoolGrades: 9-12Distance: 1.8 mi
Schools provided by the listing agent
- Elementary: Kalama Elem
- Middle: Kalama Jnr Snr High
- High: Kalama Jnr Snr High
Source: NWMLS as distributed by MLS GRID. This data may not be complete. We recommend contacting the local school district to confirm school assignments for this home.
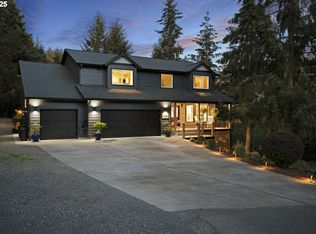
- $739,4005 bd3 ba2.4k sqft276 Champion Rd, Kalama, WA 98625Sold
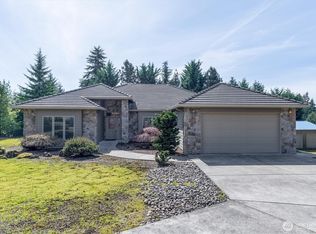
- $725,0003 bd3 ba2.3k sqft387 Champion Rd, Kalama, WA 98625Sold
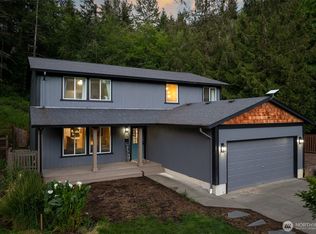
- $619,9003 bd3 ba2k sqft136 Charleston Dr, Kalama, WA 98625Sold
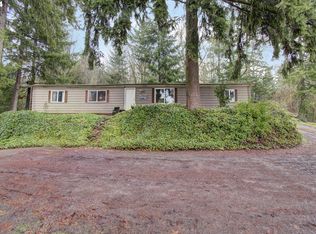
- $399,9003 bd2 ba1.6k sqft233 Jaeger Rd, Kalama, WA 98625Sold
- $495,0003 bd2 ba1.6k sqft103 Newman Rd, Kalama, WA 98625Sold
- $--5 acres550 Sauer Rd, Kalama, WA 98625Off Market
- $520,0003 bd2 ba1.4k sqft134 Newman Rd, Kalama, WA 98625Sold
- $429,0003 bd2 ba1.3k sqft585 Gore Rd, Kalama, WA 98625Pending
A local agent can set up tours, give advice and negotiate with sellers.
A local lender can help you make sure your offer is ready when you are.
Similar homes
- $785,0003 bd2 ba2.6k sqft160 Windy River, Kalama, WA 98625Active
 MLS ID #2517133, Dennis Coxen. NWMLS as distributed by MLS GRID
 - $485,0003 bd3 ba2.5k sqft161 Rogers Road, Kalama, WA 98625Active
 MLS ID #2541620, Janelle LeCount. NWMLS as distributed by MLS GRID
 - $495,0003 bd3 ba1.6k sqft610 Stone View Way, Kalama, WA 98625Active
 MLS ID #2537946, Justin R McClellan. NWMLS as distributed by MLS GRID
 - $495,9993 bd3 ba1.8k sqft413 STONE PARK, Kalama, WA 98625Active
 MLS ID #2545828, Burton Walters. NWMLS as distributed by MLS GRID
 - $899,0003 bd2 ba2.1k sqft362 Cemetery, Kalama, WA 98625ActiveMLS ID #2545313, Emory J.Storedahl. NWMLS as distributed by MLS GRID
- $669,0003 bd2 ba2.4k sqft351 Butte Hill Road, Woodland, WA 98674ActiveMLS ID #2508809, Karly Bordak. NWMLS as distributed by MLS GRID
- $575,0004 bd2 ba1.8k sqft1101 NW 405th Street, Woodland, WA 98674ActiveMLS ID #2568269, Jessie Cook. NWMLS as distributed by MLS GRID
- $549,9003 bd2 ba1.4k sqftCc 25-09, Kelso, WA 98626ActiveMLS ID #2572791, Erica L. Rodman. NWMLS as distributed by MLS GRID
- $574,9003 bd2 ba2.7k sqft70460 Nick Thomas Rd, Rainier, OR 97048Active
 MLS ID #376529605, Katie Tuttle, eXp Realty, LLC. RMLS (OR)
 - $560,0002 bd3 ba1.8k sqft4236 Pleasant Hill Road, Kelso, WA 98626ActiveMLS ID #2569122, Kaylie Kingsley. NWMLS as distributed by MLS GRID
- $525,0003 bd3 ba2.3k sqft104 McMenomy Drive, Kelso, WA 98626ActiveMLS ID #2558377, Jill Daniels. NWMLS as distributed by MLS GRID
- $585,0003 bd2 ba1.7k sqft2102 Mt Brynion Road, Kelso, WA 98626ActiveMLS ID #2545002, Tara Lundin. NWMLS as distributed by MLS GRID
- $514,0003 bd2 ba1.8k sqft210 Webster Ln, Woodland, WA 98674For SaleJohn L Scott Real Estate
- $649,9002 bd2 ba1.6k sqft20112 NW Krieger Road, Ridgefield, WA 98642ContingentMLS ID #2536257, Gina Nehring. NWMLS as distributed by MLS GRID
- from $614,9605 bd3 ba2.4k sqftThe 2414 Plan, Alder & Ash, Woodland, WA 98674New ConstructionHolt Homes
- $579,0003 bd2 ba3k sqftRuth Clancy Hgts, Longview, WA 98632ActiveMLS ID #2560472, Kimberly King. NWMLS as distributed by MLS GRID
- $685,0003 bd3 ba2.3k sqftLexington Heights, Kelso, WA 98626ActiveMLS ID #2559412, Mallory Marie Janssen. NWMLS as distributed by MLS GRID
- $529,5004 bd2 ba2k sqft671 Ragland Road, Longview, WA 98632ActiveMLS ID #2523636, Yan Zhen Huang. NWMLS as distributed by MLS GRID
- $848,9003 bd3 ba2.2k sqft717 NE 382nd Street, La Center, WA 98629ActiveMLS ID #2531170, Terry B. Eccles-Pettet. NWMLS as distributed by MLS GRID
- from $694,9003 bd2 ba2k sqftThe Chapman Plan, Urban Meadows, La Center, WA 98629New ConstructionUrban NW Homes LLC
