Set along scenic Dublin Road with a beautiful view of Mount Monadnock, this better-than-new four-bedroom Cape-style home, built in 2020, offers a thoughtful layout, quality finishes, and the option of one or two-level living on 1.74 acres. Generous windows frame the mountain vista from the open kitchen, dining, and living area, where a stylish island, granite countertops, and stainless-steel appliances create an inviting setting for everyday living and entertaining. The spacious first-floor primary suite and main-level laundry add convenience, while upstairs, three additional bedrooms, including one currently used as a den, and a full bathroom provide space for family, guests, or a home office. Central air, an attached two-car garage, paved driveway, shed, and private stone patios in the front and backyard extend the home’s appeal outdoors, while the fenced yard provides privacy and the large unfinished basement offers plenty of storage. Beyond the property, enjoy easy access to Monadnock State Park, Thorndike Pond with its beach and boat launch, and four-season recreation like golf, cross-country skiing, hiking, fishing, and more. Nearby restaurants and cultural offerings, including the Park Theatre in downtown Jaffrey, make it easy to enjoy the character and amenities of the Monadnock region while maintaining the unhurried pace of country living. And when autumn arrives, the setting becomes extraordinary, with Mount Monadnock and the surrounding landscape transformed by brilliant foliage, creating a spectacular backdrop to call your own. Shown by appointment.
Active
Listed by: Four Seasons Sotheby's International Realty • Peg Walsh
$559,000
324 Dublin Road, Jaffrey, NH 03452
4beds
1,824sqft
Single Family Residence
Built in 2020
1.74 Acres Lot
$-- Zestimate®
$306/sqft
$-- HOA
What's special
Attached two-car garageMain-level laundryCentral airPaved drivewayStainless-steel appliancesFenced yard provides privacyStylish island
- 1 day
- 311
- 27
Zillow last checked:
Listing updated:
Listed by:
Peg Walsh,
Four Seasons Sotheby's International Realty 603-924-3321
Source: PrimeMLS,MLS#: 5108587
Facts & features
Interior
Bedrooms & bathrooms
- Bedrooms: 4
- Bathrooms: 3
- Full bathrooms: 2
- 1/2 bathrooms: 1
Heating
- Propane, Forced Air
Cooling
- Central Air
Appliances
- Included: Dishwasher, Dryer, Microwave, Electric Range, Refrigerator, Washer, Electric Water Heater
- Laundry: 1st Floor Laundry
Features
- Kitchen Island, Kitchen/Dining, Primary BR w/ BA
- Flooring: Carpet, Hardwood, Tile
- Basement: Bulkhead,Concrete,Full,Interior Stairs,Exterior Entry,Walk-Up Access
Interior area
- Total structure area: 2,812
- Total interior livable area: 1,824 sqft
- Finished area above ground: 1,824
- Finished area below ground: 0
Property
Parking
- Total spaces: 2
- Parking features: Gravel, Auto Open, Direct Entry, Attached
- Garage spaces: 2
Features
- Levels: 1.75
- Stories: 1.75
- Patio & porch: Patio
- Fencing: Partial
- Has view: Yes
- View description: Mountain(s)
- Frontage length: Road frontage: 200
Lot
- Size: 1.74 Acres
- Features: Country Setting, Wooded, Mountain, Rural
Details
- Parcel number: JAFFM230B3L4
- Zoning description: R1
- Special conditions: Standard
Construction
Type & style
- Home type: SingleFamily
- Architectural style: Cape
- Property subtype: Single Family Residence
Materials
- Wood Frame, Vinyl Siding
- Foundation: Concrete
- Roof: Architectural Shingle,Asphalt Shingle
Condition
- New construction: No
- Year built: 2020
Utilities & green energy
- Electric: 200+ Amp Service, Circuit Breakers
- Sewer: Private Sewer
- Utilities for property: Propane
Community & HOA
Community
- Security: Smoke Detector(s)
Location
- Region: Jaffrey
Financial & listing details
- Price per square foot: $306/sqft
- Tax assessed value: $299,800
- Annual tax amount: $9,911
- Date on market: 9/8/2026
- Road surface type: Paved
Estimated market value
Not available
Estimated sales range
Not available
Not available
Price history
| Date | Event | Price |
|---|---|---|
| 9/8/2026 | Listed for sale | $559,000+51.5%$306/sqft |
Source:  PrimeMLS #5108587 Report a problem PrimeMLS #5108587 Report a problem | ||
| 8/27/2020 | Sold | $369,000$202/sqft |
Source: PrimeMLS #4802927 Report a problem | ||
Public tax history
| Year | Property taxes | Tax assessment |
|---|---|---|
| 2024 | $9,833 -4.2% | $299,800 -2.6% |
| 2023 | $10,268 +7.6% | $307,900 |
| 2022 | $9,539 +11.1% | $307,900 |
| 2021 | $8,587 +496.3% | $307,900 +488.7% |
| 2020 | $1,440 +47900% | $52,300 +52200% |
| 2019 | $3 | $100 |
| 2018 | $3 | $100 |
| 2017 | $3 | $100 |
| 2016 | $3 | $100 |
| 2015 | $3 | $100 -15.3% |
| 2014 | $3 | $118 |
Find assessor info on the county website
Monthly payment
Est. payment
Payment breakdown
Explore the cost of this home by adjusting the details. Changes won't be saved.Climate risks
Neighborhood: 03452
Nearby schools
Schools provided by the listing agent
- Elementary: Jaffrey Grade School
- Middle: Jaffrey-Rindge Middle School
- High: Conant High School
- District: Jaffrey-Rindge Coop Sch Dst
Source: PrimeMLS. This data may not be complete. We recommend contacting the local school district to confirm school assignments for this home.
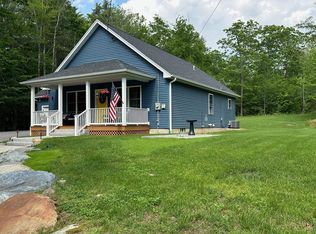
Similar homes
- $675,0003 bd3 ba1.9k sqft56 Lord View Drive, Jaffrey, NH 03452Active
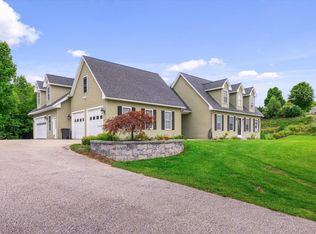 MLS ID #5108590, Danielle Quinn. PrimeMLS
 - $629,0003 bd2 ba1.5k sqft20 Ridgecrest Road, Jaffrey, NH 03452Active
 MLS ID #5108287, Marc Tieger. PrimeMLS
 - $499,9003 bd3 ba1.6k sqft39 Windy Fields Lane, Jaffrey, NH 03452Active
 MLS ID #5106978, Garrett Sisson. PrimeMLS
 - $--3 bd1 ba1.5k sqft123 High St, Troy, NH 03465Auction
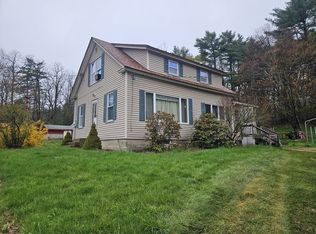 ServiceLink Auction
