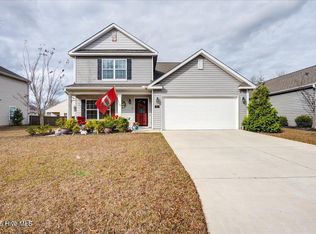
Exceptional Living in the Heart of Lake Tyler. Discover refined comfort and modern elegance in this stunning 2-story residence, built in 2019 and offering over 3,100 square feet of thoughtfully designed living space. The sought-after Columbia floor plan seamlessly blends sophistication with functionality, perfect for those who demand the very best. Entertain effortlessly in the grand open-concept main level, where a chef-inspired kitchen commands attention with gleaming granite island, designer subway tile, and a walk-in pantry, flowing naturally into the warm, inviting family room anchored by a striking corner fireplace. A formal dining room and private french door recreation room to round out the first floor, delivering versatility for today's dynamic lifestyle. Four generously appointed bedrooms, 3.5 luxurious bathrooms, an upper-level loft, and a dedicated laundry room with custom shelving ensure every detail has been considered. The owner's retreat is a true sanctuary. Complete with an expansive walk-in closet, soaking garden tub, and dual-sink vanity. This home is wired for the future with a fully integrated smart home system, including Z-Wave climate control, keyless entry, and a centralized touchscreen command hub. Beyond your front door, the Lake Tyler community delivers a resort-style lifestyle. Featuring a sparkling pool and pool house, scenic fitness trails, a playground, and a private fishing dock on the lake's edge. With over 2 miles of paved lakeside trails, every day feels like a getaway. Ideally positioned minutes from Carolina Medical Center, premier shopping, and the charm of Historic Downtown New Bern, with easy access to Cherry Point just 30 minutes away. This is more than a home. It's a lifestyle.
Sold for $375,000
Zillow last checked:
Listing updated:
Bought with:
Melissa Brison, 307594
Navigate Realty - Jacksonville
Source: Hive MLS,MLS#: 100567745 Originating MLS: Carteret County Association of Realtors
Originating MLS: Carteret County Association of RealtorsPrice history
| Date | Event | Price |
|---|---|---|
| 7/31/2026 | Sold | $375,000-1.1%$119/sqft |
Source:  Hive MLS #100567745 Report a problem Hive MLS #100567745 Report a problem | ||
| 5/28/2026 | Contingent | $379,000$121/sqft |
Source: Hive MLS #100567745 Report a problem | ||
| 5/26/2026 | Listed for sale | $379,000$121/sqft |
Source: Hive MLS #100567745 Report a problem | ||
| 4/21/2026 | Contingent | $379,000$121/sqft |
Source: Hive MLS #100567745 Report a problem | ||
| 4/17/2026 | Listed for sale | $379,000+2.4%$121/sqft |
Source: Hive MLS #100567745 Report a problem | ||
| 6/29/2023 | Sold | $370,000$118/sqft |
Source: Hive MLS #100382151 Report a problem | ||
| 5/8/2023 | Pending sale | $370,000$118/sqft |
Source: Hive MLS #100382151 Report a problem | ||
| 5/4/2023 | Listed for sale | $370,000+47.3%$118/sqft |
Source: Hive MLS #100382151 Report a problem | ||
| 9/24/2020 | Sold | $251,200-1.5%$80/sqft |
Source: Agent Provided Report a problem | ||
| 7/7/2020 | Pending sale | $255,000$81/sqft |
Source: D.R. Horton - Raleigh Report a problem | ||
| 7/6/2020 | Listed for sale | $255,000$81/sqft |
Source: D.R. Horton - Raleigh Report a problem | ||
| 7/6/2020 | Pending sale | $255,000$81/sqft |
Source: D.R. Horton - Raleigh Report a problem | ||
| 6/5/2020 | Price change | $255,000-2.7%$81/sqft |
Source: D.R. Horton - Raleigh Report a problem | ||
| 5/4/2020 | Price change | $261,990-1.1%$83/sqft |
Source: D.R. Horton - Raleigh Report a problem | ||
| 4/4/2020 | Price change | $265,000+1.9%$84/sqft |
Source: D.R. Horton - Raleigh Report a problem | ||
| 4/4/2020 | Pending sale | $259,990$83/sqft |
Source: D.R. Horton - Raleigh Report a problem | ||
| 4/4/2020 | Listed for sale | $259,990$83/sqft |
Source: D.R. Horton - Raleigh Report a problem | ||
| 3/3/2020 | Listing removed | $259,990$83/sqft |
Source: D.R. Horton - Raleigh Report a problem | ||
| 3/1/2020 | Pending sale | $259,990$83/sqft |
Source: D.R. Horton - Raleigh Report a problem | ||
| 2/19/2020 | Listed for sale | $259,990$83/sqft |
Source: D.R. Horton - Raleigh Report a problem | ||
Get a cash offer in 3 minutes
Find out how much your home could sell for in as little as 3 minutes with a no-obligation cash offer.
Estimated market value
$376,200
