Skip main navigation
For sale
  • $574,605

    324 Grove Rd, Greenville, SC 29605

    2beds
    1,816sqft
    : 
    $3,891/mo
    Get pre-qualified
    Single Family Residence, Residential
    Built in ----
    7,840 Square Feet Lot
    $559,900 Zestimate®
    $316/sqft
    $-- HOA

    What's special

    Brand new windowsRefinished hardwood floorsFresh paintBright open layoutClassic all-brick exteriorBonus room upstairsTwo spacious bedrooms
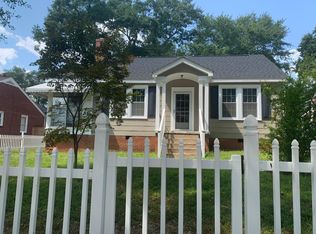
    BRAND NEW WINDOWS, FRESH PAINT & REFINISHED HARDWOODS. Discover the timeless appeal of this charming all-brick 2-bedroom, 2-bath ranch-style home in the heart of Greenville, SC. As soon as you step inside you will find beautifully refinished hardwood floors that gleam throughout this well laid out and highly functional floor plan. The bright, open layout features two spacious bedrooms and two full baths and the recently installed new windows flood the home with natural light while improving energy efficiency and curb appeal. With 2 living space, a dedicated dining room AND a bonus room upstairs there is plenty of space to entertain. Outside, the classic all-brick exterior promises durability and that classic Southern charm that stands the test of time. A detached garage offers secure parking, extra storage, or workshop space. LOCATION = UNBEATABLE -- just 1 mile from Augusta Road shopping, dining, grocery, as well as Greenville Memorial Hospital—convenience at your doorstep! You're minutes from downtown Greenville's vibrant scene, highways for easy commuting, and the peaceful, friendly vibe of Greenville. TO SUM IT UP: Move-in ready with thoughtful updates, solid bones and an amazing location!! Schedule your showing today and make it yours!
    15 days
    345
    21

    Zillow last checked:

    Listing updated:

    Listed by:

    Andrew Torres 864-275-7741,

    Herlong Sotheby's International Realty

    Source: Greater Greenville AOR,MLS#: 1579957MLS Logo

      Facts & features

      Interior

      Bedrooms & bathrooms
      • Bedrooms: 2
      • Bathrooms: 2
      • Full bathrooms: 2
      • Main level bathrooms: 2
      • Main level bedrooms: 2
      Rooms
      • Room types: Laundry, Bonus Room/Rec Room, Breakfast Area
      Primary bedroom
      • Area: 144
      • Dimensions: 12 x 12
      Bedroom 2
      • Area: 144
      • Dimensions: 12 x 12
      Primary bathroom
      • Features: Multiple Closets
      • Level: Main
      Dining room
      • Area: 240
      • Dimensions: 15 x 16
      Kitchen
      • Area: 144
      • Dimensions: 12 x 12
      Living room
      • Area: 130
      • Dimensions: 13 x 10
      Office
      • Area: 322
      • Dimensions: 14 x 23
      Bonus room
      • Area: 240
      • Dimensions: 12 x 20
      Den
      • Area: 322
      • Dimensions: 14 x 23
      Heating
      • Forced Air
      Cooling
      • Central Air, Electric
      Appliances
      • Included: Dishwasher, Free-Standing Gas Range, Microwave, Range Hood, Electric Water Heater
      • Laundry: 1st Floor, Laundry Closet, Laundry Room
      Features
      • Ceiling Fan(s), Ceiling Smooth, Countertops-Solid Surface
      • Flooring: Carpet, Ceramic Tile, Wood
      • Windows: Window Treatments
      • Basement: None
      • Number of fireplaces: 2
      • Fireplace features: Wood Burning, Masonry
      Interior area
      • Total interior livable area: 1,816 sqft

      Property

      Parking
      • Total spaces: 1
      • Parking features: Detached, Gravel
      • Garage spaces: 1
      • Has uncovered spaces: Yes
      Features
      • Levels: One and One Half
      • Stories: 1.5
      • Patio & porch: Patio, Front Porch
      • Fencing: Fenced
      Lot
      • Size: 7,840 Square Feet
      • Features: Sloped, Few Trees, 1/2 Acre or Less
      Details
      • Parcel number: 0219.0010019.00

      Construction

      Type & style
      • Home type: SingleFamily
      • Architectural style: Traditional
      • Property subtype: Single Family Residence, Residential
      Materials
      • Brick Veneer
      • Foundation: Crawl Space
      • Roof: Architectural

      Utilities & green energy

      • Sewer: Public Sewer
      • Water: Public
      • Utilities for property: Cable Available

      Community & HOA

      Community
      • Features: None
      • Security: Smoke Detector(s)
      • Subdivision: Grove Park
      HOA
      • Has HOA: No
      • Services included: None
      Location
      • Region: Greenville

      Financial & listing details

      • Price per square foot: $316/sqft
      • Tax assessed value: $461,730
      • Annual tax amount: $9,264
      • Date on market: 8/21/2026

        Estimated market value

        $559,900

        $532,000 - $588,000

        $2,295/mo

        Price history

        DateEventPrice
        8/21/2026Listed for sale$574,605-4.2%$316/sqft
        Source: Greater Greenville AOR #1579957 Report a problem
        7/6/2026Listing removed$599,605$330/sqft
        Source: Greater Greenville AOR #1579957 Report a problem
        7/3/2026Listed for sale$599,605$330/sqft
        Source: Greater Greenville AOR #1579957 Report a problem
        5/4/2026Listing removed$599,605$330/sqft
        Source: Greater Greenville AOR #1579957 Report a problem
        2/25/2026Price change$599,605-4.2%$330/sqft
        Source: Greater Greenville AOR #1579957 Report a problem
        1/23/2026Listed for sale$625,605+39%$344/sqft
        Source: Greater Greenville AOR #1579957 Report a problem
        5/6/2022Sold$450,000-9.6%$248/sqft
        Source: Greater Greenville AOR #1468297 Report a problem
        4/19/2022Pending sale$498,000$274/sqft
        Source: Greater Greenville AOR #1468297 Report a problem
        4/12/2022Price change$498,000-5.1%$274/sqft
        Source: Greater Greenville AOR #1468297 Report a problem
        4/7/2022Listed for sale$525,000+252.3%$289/sqft
        Source: Greater Greenville AOR #1468297 Report a problem
        6/16/2006Sold$149,000+19.3%$82/sqft
        Source: Public Record Report a problem
        7/23/2003Sold$124,900$69/sqft
        Source: Public Record Report a problem

        Public tax history

        YearProperty taxesTax assessment
        2025$9,264 -3%$461,730 +4.9%
        2024$9,555 -0.2%$440,210
        2023$9,579 +626.7%$440,210 +178.6%
        2022$1,318 0%$158,010
        2021$1,319 +8.2%$158,010 +15%
        2020$1,219 0%$137,410
        2019$1,220 +0.3%$137,410
        2018$1,216 $137,410 +2398.4%
        2017$1,216 +0.1%$5,500 -96%
        2016$1,215 +3.6%$137,410
        2015$1,173 +0.1%$137,410 -9.4%
        2014$1,171 -8.2%$151,682
        2013$1,277 +4.9%$151,682
        2012$1,217 +0.2%--
        2011$1,215 --
        2010$1,215 --
        2009-- --
        2008-- --
        2007-- --
        2006-- --
        2005-- --
        2004-- --
        2003-- --
        2002-- --
        2001-- --
        2000-- --
        Find assessor info on the county website

        Monthly payment

        Est. payment

        Payment breakdown

        Explore the cost of this home by adjusting the details. Changes won't be saved.
        All calculations are estimates and provided by Zillow, Inc. for informational purposes only. Actual amounts may vary.
        HOA fees may include property taxes on listings classified as Co-Ops. Contact the listing agent and/or owner for fee details.
        See how much you could borrow to make a competitive offer.

        Climate risks

        Neighborhood: 29605

        Getting around

        54 / 100
        Somewhat Walkable
        20 / 100
        Minimal Transit
        38 / 100
        Somewhat Bikeable

        Nearby schools

        GreatSchools rating
        Schools provided by the listing agent
        • Elementary: Augusta Circle
        • Middle: Hughes
        • High: Greenville

        Source: Greater Greenville AOR. This data may not be complete. We recommend contacting the local school district to confirm school assignments for this home.

        A local agent can set up tours, give advice and negotiate with sellers.

        A local lender can help you make sure your offer is ready when you are.

        Browse local experts