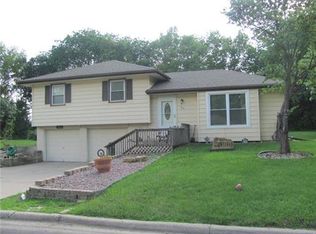
Pictures Coming Soon! Welcome home to 324 Highland Road! Beautifully remodeled and completely move-in ready, this charming Lansing home offers the perfect blend of modern luxury and everyday comfort. Step inside to a stunning, refreshed interior featuring an impressive kitchen complete with a large kitchen island, rich granite countertops, and brand-new appliances! Enjoy bright, open living spaces and a spacious backyard ideal for entertaining. Located in the sought-after Lansing School District with quick access to K-7 Highway, Fort Leavenworth, shopping, and dining. Don't miss this home, schedule your private tour today! Seller is a licensed Real Estate Agent in the State of Kansas and Missouri. Listing Agent is related to the Seller.
Coming soon 10/15
$335,000
324 Highland Rd, Lansing, KS 66043
4beds
1,718sqft
Single Family Residence
Built in 1971
0.45 Acres Lot
$-- Zestimate®
$195/sqft
$-- HOA
What's special
- --
- on Zillow
- 120
- views
- 17
- saves
Zillow last checked:
Listing updated:
Listed by:
Jaihlyn Bieber 913-733-0012,
BG & Associates LLC,
BG & Associates Team 913-297-0000,
BG & Associates LLC
Source: Heartland MLS as distributed by MLS GRID,MLS#: 2641845
Facts & features
Interior
Bedrooms & bathrooms
- Bedrooms: 4
- Bathrooms: 3
- Full bathrooms: 3
Primary bedroom
- Level: Main
Bedroom 2
- Level: Main
Bedroom 3
- Level: Main
Bedroom 4
- Level: Basement
Primary bathroom
- Level: Main
Bathroom 2
- Level: Main
Bathroom 3
- Level: Basement
Dining room
- Level: Main
Kitchen
- Level: Main
Living room
- Level: Main
Heating
- Other
Cooling
- Electric
Appliances
- Included: Dishwasher, Refrigerator, Electric Range
- Laundry: In Basement
Features
- Flooring: Carpet, Luxury Vinyl
- Basement: Basement BR,Finished,Partial
- Has fireplace: No
Interior area
- Total structure area: 1,718
- Total interior livable area: 1,718 sqft
- Finished area above ground: 1,276
- Finished area below ground: 442
Property
Parking
- Total spaces: 2
- Parking features: Attached
- Attached garage spaces: 2
Lot
- Size: 0.45 Acres
Details
- Additional structures: Outbuilding
- Parcel number: 1061304008013.000
Construction
Type & style
- Home type: SingleFamily
- Architectural style: Traditional
- Property subtype: Single Family Residence
Materials
- Vinyl Siding
- Roof: Composition
Condition
- Year built: 1971
Utilities & green energy
- Sewer: Public Sewer
- Water: Public
Community & HOA
Community
- Subdivision: None
HOA
- Has HOA: No
Location
- Region: Lansing
Financial & listing details
- Price per square foot: $195/sqft
- Tax assessed value: $249,340
- Annual tax amount: $3,984
- Date on market: 9/12/2026
- Listing terms: Cash,Conventional,FHA,VA Loan
- Ownership: Other
Estimated market value
Not available
Estimated sales range
Not available
Not available
Price history
Price history is unavailable.
Public tax history
| Year | Property taxes | Tax assessment |
|---|---|---|
| 2025 | $3,811 +7.1% | $28,674 +7% |
| 2024 | $3,557 +7.2% | $26,799 +4% |
| 2023 | $3,319 +4% | $25,768 +10% |
| 2022 | $3,192 +1218.4% | $23,425 +12.9% |
| 2021 | $242 -91.5% | $20,746 +6.6% |
| 2020 | $2,833 +4% | $19,469 +4.1% |
| 2019 | $2,725 +7.2% | $18,710 +7% |
| 2018 | $2,542 +4.2% | $17,480 +4.4% |
| 2017 | $2,438 +1.7% | $16,744 +1.7% |
| 2016 | $2,399 | $16,468 +2.2% |
| 2015 | $2,399 +7.4% | $16,114 +2.5% |
| 2014 | $2,233 | $15,720 |
| 2013 | -- | $15,720 |
| 2012 | -- | $15,720 |
| 2011 | -- | -- |
| 2010 | -- | $15,720 -2.8% |
| 2009 | -- | $16,168 +3.2% |
| 2008 | -- | $15,663 -4% |
| 2007 | -- | $16,318 |
| 2006 | -- | $16,318 +8.5% |
| 2005 | -- | $15,042 +8.5% |
| 2004 | -- | $13,858 +3% |
| 2003 | -- | $13,455 +6.4% |
| 2002 | -- | $12,650 +14.2% |
| 2000 | -- | $11,075 |
Find assessor info on the county website
Monthly payment
Est. payment
Payment breakdown
Explore the cost of this home by adjusting the details. Changes won't be saved.Climate risks
Neighborhood: 66043
Nearby schools
Schools provided by the listing agent
- Elementary: Lansing
- Middle: Lansing
- High: Lansing
Source: Heartland MLS as distributed by MLS GRID. This data may not be complete. We recommend contacting the local school district to confirm school assignments for this home.
Similar homes
- $--3 bd3 ba1.2k sqft1625 Cherokee St, Leavenworth, KS 66048AuctionAuction.com 2
- $329,9503 bd4 ba2.4k sqft206 Fawn Valley St, Lansing, KS 66043For Sale
 MLS ID #2639948, Megan Carey, ReeceNichols - Country Club Plaza. Heartland MLS as distributed by MLS GRID
 - $225,0003 bd2 ba1.6k sqft249 Fairlane St, Lansing, KS 66043For Sale
 MLS ID #2641114, Christina Moreno, The Moreno Group. Heartland MLS as distributed by MLS GRID
 - $380,0004 bd3 ba2.4k sqft508 Maple Ln, Lansing, KS 66043For Sale
 MLS ID #2632281, Trisha Alton, Realty Executives. Heartland MLS as distributed by MLS GRID
