MOTIVATED SELLER - TURN KEY, move in ready and a brand new professional paint job make this gem bright, airy and perfect for a new family to make it home! Located on a spacious half-acre corner lot, this beautifully updated 3-bedroom, 2-bath home at 324 John King Rd offers comfort, durability, and quality upgrades throughout. Major systems have already been taken care of with a new roof and HVAC installed in 2022, plus a water heater replaced in 2021 for added peace of mind.
Built with both style and strength in mind, the home features a 140 MPH wind-load rated garage door, four steel exterior doors, and energy-efficient Pella Thermastar double-hung windows filled with argon gas. Inside, you'll find tile flooring throughout the main living areas and bathrooms, complemented by warm bamboo wood flooring in the primary bedroom. The spacious primary suite also includes a beautifully tiled walk-in shower.
Additional upgrades include solid core interior doors leading to all bedrooms, bathrooms, and the living room closet, providing enhanced privacy and quality craftsmanship throughout the home. With its oversized lot, thoughtful improvements, and move-in ready condition, this Crestview property is one you won't want to miss!
For sale
Price cut: $7.5K (9/15)
$230,000
324 John King Rd, Crestview, FL 32539
3beds
1,140sqft
Single Family Residence
Built in 1986
0.5 Acres Lot
$229,200 Zestimate®
$202/sqft
$-- HOA
What's special
Spacious half-acre corner lotSpacious primary suiteOversized lotFour steel exterior doorsBeautifully tiled walk-in shower
- 157 days
- 479
- 51
Zillow last checked:
Listing updated:
Listed by:
The Proper Group 850-554-3142,
Coldwell Banker Realty,
Jeffrey C Fontenot 850-554-3142,
Coldwell Banker Realty
Source: ECAOR,MLS#: 1003115
Facts & features
Interior
Bedrooms & bathrooms
- Bedrooms: 3
- Bathrooms: 2
- Full bathrooms: 2
Primary bedroom
- Level: First
- Area: 144 Square Feet
- Dimensions: 12 x 12
Bedroom
- Level: First
- Area: 132 Square Feet
- Dimensions: 12 x 11
Bedroom
- Level: First
- Area: 120 Square Feet
- Dimensions: 12 x 10
Primary bathroom
- Level: First
- Area: 65 Square Feet
- Dimensions: 13 x 5
Bathroom
- Level: First
- Area: 40 Square Feet
- Dimensions: 8 x 5
Dining area
- Level: First
- Area: 110 Square Feet
- Dimensions: 11 x 10
Garage
- Level: First
- Area: 288 Square Feet
- Dimensions: 24 x 12
Kitchen
- Level: First
- Area: 90 Square Feet
- Dimensions: 10 x 9
Living room
- Level: First
- Area: 221 Square Feet
- Dimensions: 17 x 13
Heating
- Heat Pump, Central
Cooling
- Central Air, Ceiling Fan(s)
Appliances
- Included: Dryer, Refrigerator, Washer, Electric Water Heater
Features
- Recessed Lighting, Natural Woodwork
- Flooring: Hardwood, Tile
- Attic: Pull Down Stairs
- Common walls with other units/homes: No Common Walls
Interior area
- Total structure area: 1,140
- Total interior livable area: 1,140 sqft
Property
Parking
- Total spaces: 1
- Parking features: Garage - Attached
- Attached garage spaces: 1
Features
- Stories: 1
- Patio & porch: Deck, Porch
- Exterior features: Private Yard
- Fencing: Chain Link
Lot
- Size: 0.5 Acres
- Dimensions: 100 x 220
- Features: Corner Lot, Interior Lot, Level, Survey Available
Details
- Parcel number: 333N232269000A0020
- Zoning description: County, Resid Single Family
Construction
Type & style
- Home type: SingleFamily
- Architectural style: Contemporary
- Property subtype: Single Family Residence
Materials
- Frame, Vinyl Siding, Trim Vinyl
- Roof: Shingle
Condition
- Construction Complete
- New construction: No
- Year built: 1986
Utilities & green energy
- Sewer: Septic Tank
- Water: Public
Community & HOA
Community
- Security: Smoke Detector(s)
- Subdivision: SHOAL CREEK S/D
Location
- Region: Crestview
Financial & listing details
- Price per square foot: $202/sqft
- Tax assessed value: $142,251
- Annual tax amount: $641
- Date on market: 6/30/2026
- Road surface type: Paved
Estimated market value
$229,200
$218,000 - $241,000
$1,667/mo
Price history
| Date | Event | Price |
|---|---|---|
| 9/15/2026 | Price change | $230,000-3.2%$202/sqft |
Source:  ECAOR #1003115 Report a problem ECAOR #1003115 Report a problem | ||
| 9/8/2026 | Price change | $237,500-3.1%$208/sqft |
Source: ECAOR #1003115 Report a problem | ||
| 6/30/2026 | Listed for sale | $245,000$215/sqft |
Source: ECAOR #1003115 Report a problem | ||
| 6/24/2026 | Pending sale | $245,000$215/sqft |
Source: ECAOR #1003115 Report a problem | ||
| 5/15/2026 | Listed for sale | $245,000+202.5%$215/sqft |
Source: ECAOR #1003115 Report a problem | ||
| 6/23/2003 | Sold | $81,000$71/sqft |
Source: Public Record Report a problem | ||
Public tax history
| Year | Property taxes | Tax assessment |
|---|---|---|
| 2025 | $642 +4.6% | $90,573 +2.9% |
| 2024 | $613 +4.6% | $88,020 +3% |
| 2023 | $587 +3.7% | $85,456 +3% |
| 2022 | $566 +1.1% | $82,967 +3% |
| 2021 | $559 +1.7% | $80,550 +1.4% |
| 2020 | $550 +1.7% | $79,438 +2.3% |
| 2019 | $541 +1.3% | $77,652 +1.9% |
| 2018 | $534 | $76,204 +2.1% |
| 2017 | $534 +0.7% | $74,637 +2.1% |
| 2016 | $530 +0.9% | $73,102 +0.7% |
| 2015 | $526 -2.6% | $72,594 +0.8% |
| 2014 | $540 | $72,018 +1.5% |
| 2013 | -- | $70,954 +1.7% |
| 2012 | -- | $69,768 +3% |
| 2011 | -- | $67,736 +1.5% |
| 2010 | -- | $66,735 +2.7% |
| 2009 | -- | $64,981 +0.1% |
| 2008 | -- | $64,916 +3% |
| 2007 | -- | $63,025 +2.5% |
| 2006 | -- | $61,488 +3% |
| 2005 | -- | $59,697 +3% |
| 2004 | -- | $57,958 +9.1% |
| 2003 | -- | $53,144 +2.4% |
| 2002 | -- | $51,898 +1.6% |
| 2001 | -- | $51,093 |
Find assessor info on the county website
Monthly payment
Est. payment
Payment breakdown
Explore the cost of this home by adjusting the details. Changes won't be saved.Climate risks
Neighborhood: 32539
Nearby schools
Schools provided by the listing agent
- Elementary: Riverside
- Middle: Shoal River
- High: Crestview
Source: ECAOR. This data may not be complete. We recommend contacting the local school district to confirm school assignments for this home.
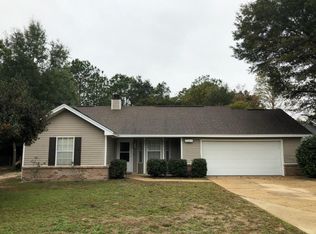
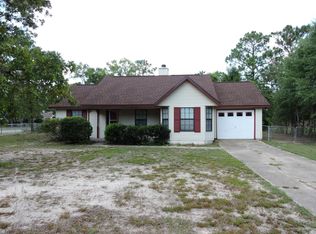
Similar homes
- $240,0003 bd2 ba1.2k sqft6 Flora Cv, Crestview, FL 32539For Sale

 MLS ID #1013762, Abbott Martin Group, EXP Realty LLC. ECAOR
 - $229,9003 bd2 ba1.2k sqft2878 Aplin Rd, Crestview, FL 32539For Sale
 MLS ID #1009844, Samantha L Lapomardo, Coldwell Banker Realty. ECAOR
 - $225,0003 bd2 ba1.2k sqft210 Water Oak Ln, Crestview, FL 32539For Sale
 MLS ID #1013519, Joseph Nacchia, Berkshire Hathaway Home Services PenFed Realty. ECAOR
 - $239,9003 bd2 ba1.4k sqft284 Limestone Cir, Crestview, FL 32539For Sale
 MLS ID #1013348, Cheryl A St Pe, One Beach Real Estate. ECAOR
 - $240,0003 bd2 ba1.1k sqft303 Runnymeade Dr, Crestview, FL 32539For SaleMLS ID #1006162, Cora J Rasmussen, Realty ONE Group Emerald Coast. ECAOR
- $226,0003 bd2 ba1.1k sqft5361 Opportunity Dr, Crestview, FL 32539For SaleMLS ID #1010657, Caudill Home Team, Keller Williams Realty Cview. ECAOR
- $239,9003 bd2 ba1.2k sqft5134 Lake Dr, Crestview, FL 32539For SaleMLS ID #1009529, Amber R Kolarick, The Property Group 850 Inc. ECAOR
- $289,5003 bd2 ba1.3k sqft400 Brown Pl, Crestview, FL 32539For SaleMLS ID #965300, Zarina S Ellis, Ellis Realty LLC. ECAOR
- $233,5005 bd4 ba1.6k sqft101 Blaylock St, Crestview, FL 32539For SaleMLS ID #1006210, Shauna R Drayer, EXP Realty LLC. ECAOR
- $229,5003 bd2 ba1.1k sqft114 Jeff Dr, Crestview, FL 32536For SaleMLS ID #1007440, Jillian R Coon, ERA American Real Estate. ECAOR
- $264,9003 bd2 ba1.2k sqft1093 Farmer St, Crestview, FL 32539For SaleMLS ID #1011130, Caudill Home Team, Keller Williams Realty Cview. ECAOR
- $250,0003 bd1 ba1.1k sqft215 Aza Pl, Crestview, FL 32539For Sale
 MLS ID #1004263, Mona Lewis, KELLER WILLIAMS REALTY GULF COAST. Navarre Area BOR
 - $184,9003 bd1 ba1.3k sqft165 Smith St, Crestview, FL 32539For SaleMLS ID #1001251, Levi W Kearney, Innerscope Realty LLC. ECAOR
- $183,0003 bd2 ba1.3k sqft469 Stillwell Blvd, Crestview, FL 32539For SaleMLS ID #1007815, Tanya L Rivera, The Property Group 850 Inc. ECAOR
- $235,0003 bd2 ba1.3k sqft170 Ridge Lake Rd, Crestview, FL 32536For SaleMLS ID #1000711, Mary P Plummer, ERA American Real Estate. ECAOR
- $279,0004 bd2 ba1.6k sqft4719 Connor Dr, Crestview, FL 32539For SaleMLS ID #998837, Peyton W Saluto, EXP Realty LLC. ECAOR
- $210,0003 bd2 ba1.1k sqft168 Cabana Way, Crestview, FL 32536For SaleMLS ID #1009475, Bonnie A Seals, ERA American Real Estate. ECAOR
- $269,9003 bd2 ba1.6k sqft3025 Stillwell Blvd, Crestview, FL 32539For SaleMLS ID #1010980, Audrey M Curry, RE/MAX Agency One. ECAOR
