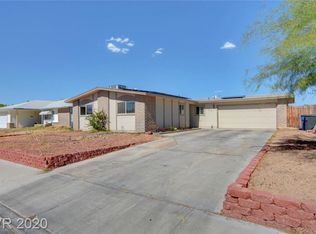
Beautifully remodeled single-story home with a diving pool and a versatile, air-conditioned room featuring a kitchenette—ideal for guests, multigenerational living, a home office, or potential income-producing use (buyer to verify). This move-in-ready home offers 3 bedrooms, 2 bathrooms, a 2-car garage, luxury vinyl plank flooring, fresh interior paint, modern lighting, and a stunning two-way fireplace. The upgraded kitchen features quartz countertops, white shaker cabinets, stainless steel appliances, a gas range, and breakfast bar. Enjoy the covered patio, newly landscaped yard, and sparkling pool just in time for summer. Conveniently located near schools, shopping, dining, parks, and freeway access.
Active
Price cut: $100 (10/23)
$474,895
324 Lakehurst Rd, Las Vegas, NV 89145
3beds
1,620sqft
Single Family Residence
Built in 1971
8,712 Square Feet Lot
$-- Zestimate®
$293/sqft
$-- HOA
What's special
Diving poolSparkling poolModern lightingWhite shaker cabinetsQuartz countertopsNewly landscaped yardCovered patio
- 9 days
- 477
- 59
Likely to sell faster than
Zillow last checked:
Listing updated:
Listed by:
Anthony D. Linares S.0199405 702-201-2568,
Realty of America LLC
Source: LVR,MLS#: 2827165 Originating MLS: Greater Las Vegas Association of Realtors Inc
Originating MLS: Greater Las Vegas Association of Realtors IncFacts & features
Interior
Bedrooms & bathrooms
- Bedrooms: 3
- Bathrooms: 2
- Full bathrooms: 2
Primary bedroom
- Description: Ceiling Fan,Ceiling Light,Closet
- Dimensions: 14x18
Bedroom 2
- Description: Ceiling Fan,Closet
- Dimensions: 10x13
Bedroom 3
- Description: Ceiling Fan,Closet
- Dimensions: 10x13
Primary bathroom
- Description: Double Sink,Tub/Shower Combo
Dining room
- Description: Dining Area
- Dimensions: 12x13
Kitchen
- Description: Breakfast Bar/Counter,Lighting Recessed,Luxury Vinyl Plank,Quartz Countertops,Stainless Steel Appliances
- Dimensions: 12x12
Living room
- Description: Entry Foyer,Front
- Dimensions: 15x24
Heating
- Central, Gas
Cooling
- Central Air, Electric
Appliances
- Included: Disposal, Gas Range
- Laundry: Electric Dryer Hookup, Laundry Closet
Features
- Ceiling Fan(s), Primary Downstairs, Window Treatments
- Flooring: Carpet, Luxury Vinyl Plank
- Windows: Blinds
- Number of fireplaces: 1
- Fireplace features: Living Room, Multi-Sided, Wood Burning
Interior area
- Total structure area: 1,620
- Total interior livable area: 1,620 sqft
Video & virtual tour
Property
Parking
- Total spaces: 2
- Parking features: Attached, Garage, Garage Door Opener, Inside Entrance, Private
- Attached garage spaces: 2
Features
- Stories: 1
- Patio & porch: Covered, Patio
- Exterior features: Patio, Private Yard
- Has private pool: Yes
- Pool features: In Ground, Private
- Fencing: Block,Full,Wood
Lot
- Size: 8,712 Square Feet
- Features: Landscaped, Rocks, Synthetic Grass, < 1/4 Acre
Details
- Parcel number: 13834214110
- Zoning description: Single Family
- Horse amenities: None
Construction
Type & style
- Home type: SingleFamily
- Architectural style: One Story
- Property subtype: Single Family Residence
Materials
- Roof: Composition,Shingle
Condition
- Resale
- Year built: 1971
Utilities & green energy
- Electric: Photovoltaics None, 220 Volts in Garage
- Sewer: Public Sewer
- Water: Public
- Utilities for property: Underground Utilities
Community & HOA
Community
- Subdivision: Charleston Rainbow
HOA
- Has HOA: No
- Amenities included: None
Location
- Region: Las Vegas
Financial & listing details
- Price per square foot: $293/sqft
- Tax assessed value: $182,637
- Annual tax amount: $1,711
- Date on market: 10/16/2026
- Listing agreement: Exclusive Right To Sell
- Listing terms: Cash,Conventional,FHA,VA Loan
- Road surface type: Paved
Estimated market value
Not available
Estimated sales range
Not available
Not available
Price history
| Date | Event | Price |
|---|---|---|
| 10/23/2026 | Price change | $474,8950%$293/sqft |
Source:  LVR #2827165 Report a problem LVR #2827165 Report a problem | ||
| 10/16/2026 | Listed for sale | $474,9950%$293/sqft |
Source: LVR #2827165 Report a problem | ||
| 10/15/2026 | Listing removed | $475,000$293/sqft |
Source: LVR #2823632 Report a problem | ||
| 10/2/2026 | Listed for sale | $475,000-2.1%$293/sqft |
Source: LVR #2823632 Report a problem | ||
| 9/26/2026 | Listing removed | $485,000$299/sqft |
Source: LVR #2809679 Report a problem | ||
| 8/17/2026 | Listed for sale | $485,000+2.1%$299/sqft |
Source: LVR #2809679 Report a problem | ||
| 8/11/2026 | Listing removed | $475,000$293/sqft |
Source: LVR #2794984 Report a problem | ||
| 6/30/2026 | Listed for sale | $475,000+43.5%$293/sqft |
Source: LVR #2794984 Report a problem | ||
| 3/20/2026 | Sold | $331,000-12.9%$204/sqft |
Source: Public Record Report a problem | ||
| 3/3/2022 | Sold | $379,900$235/sqft |
Source: LVR #2359003 Report a problem | ||
| 2/1/2022 | Pending sale | $379,900$235/sqft |
Source: LVR #2359003 Report a problem | ||
| 1/25/2022 | Price change | $379,900-2.6%$235/sqft |
Source: LVR #2359003 Report a problem | ||
| 1/4/2022 | Listed for sale | $389,900$241/sqft |
Source: LVR #2359003 Report a problem | ||
Public tax history
| Year | Property taxes | Tax assessment |
|---|---|---|
| 2026 | $1,714 +8% | $63,923 -0.9% |
| 2025 | $1,587 +8% | $64,522 +6.9% |
| 2024 | $1,470 +8% | $60,356 +15.8% |
| 2023 | $1,362 +12.2% | $52,131 +9.2% |
| 2022 | $1,213 +8% | $47,730 +1.6% |
| 2021 | $1,123 +3.1% | $46,960 +6.9% |
| 2020 | $1,090 +3% | $43,911 +9.9% |
| 2019 | $1,058 +5.7% | $39,946 -3.3% |
| 2018 | $1,001 | $41,297 +1.9% |
| 2017 | $1,001 | $40,515 +6.6% |
| 2016 | $1,001 +0.3% | $38,008 +7.8% |
| 2015 | $998 +3% | $35,270 +17% |
| 2014 | $969 | $30,133 |
| 2013 | -- | $30,133 +3.8% |
| 2012 | -- | $29,022 -9.7% |
| 2011 | -- | $32,154 -6.2% |
| 2010 | -- | $34,286 -5.9% |
| 2009 | -- | $36,437 |
| 2008 | -- | $36,437 -45.1% |
| 2007 | -- | $66,416 +13.1% |
| 2006 | -- | $58,749 +34% |
| 2005 | -- | $43,848 +21.2% |
| 2004 | -- | $36,187 +0.7% |
| 2003 | -- | $35,921 -0.6% |
| 2002 | -- | $36,120 +9.5% |
| 2001 | -- | $32,990 |
Find assessor info on the county website
Monthly payment
Est. payment
Payment breakdown
Explore the cost of this home by adjusting the details. Changes won't be saved.Climate risks
Neighborhood: Charleston Heights
Nearby schools
Schools provided by the listing agent
- Elementary: Smith, Helen M.,Smith, Helen M.
- Middle: Johnson Walter
- High: Bonanza
Source: LVR. This data may not be complete. We recommend contacting the local school district to confirm school assignments for this home.
Similar homes
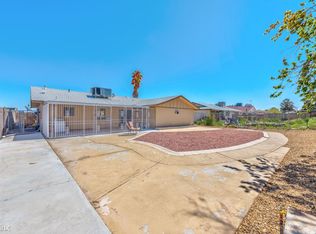
- $470,0004 bd2 ba1.6k sqft7700 Peacock Ave, Las Vegas, NV 89145For Sale
 MLS ID #2827559, Heilly Neiman, Neiman LV Homes. LVR
 - $485,0003 bd2 ba1.6k sqft6329 Explorer Dr, Las Vegas, NV 89103For Sale
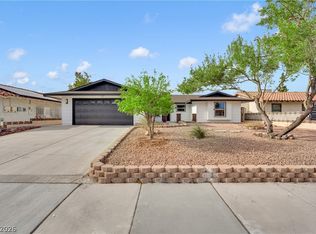 MLS ID #2828090, Leo Alexander Garcia, The Home Shop. LVR
 - $495,0003 bd2 ba1.5k sqft2928 Pleasant Lake Dr, Las Vegas, NV 89117For Sale
 MLS ID #2827873, Juan Lopez, Realty of America LLC. LVR
 - $465,0003 bd2 ba1.1k sqft816 Coliseum Ln, Las Vegas, NV 89144For Sale
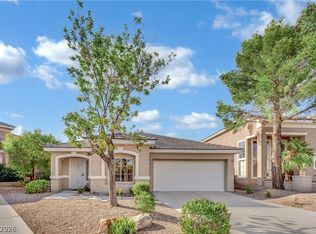 MLS ID #2827493, Brandon Reyes, Galindo Group Real Estate. LVR
