This is the perfect homestead that everyone is looking for. Located in the quiet village of Rochelle in Madison County, this peaceful 20 acre sanctuary feels miles away, but is only 4.7miles from route 29 for commuting to Charlottesville (40min) or Culpeper (30min). Self-sufficiency awaits on this fenced farm with a fully stocked pond, mature fruit trees and abundant wildlife. The well built home offers one-level living with 3 bedrooms and 2 full baths. The kitchen has solid wood custom made cabinets and a sink that looks out over peaceful fields. The property was tastefully remodeled in 2026 to open the living and breakfast rooms and add wood-look ceramic tile flooring. The master bedroom offers beautiful views – even from the private bath suite! The private pond is just a stone’s throw from the porch – offering ample opportunities for fishing or relaxing by the water. The property was designed with the equestrian in mind with a well built 6 stall barn that features a heated/cooled tack room with an attached full bathroom; hot and cold wash bay, massive hay loft, spacious bluestone outdoor riding arena and 7 fully fenced pastures. This is the perfect small equestrian operation or possible family compound – as the hill currently featuring a run-in-shed offers beautiful mountain views and would make a fabulous second home site.
For sale
$975,000
324 Longshot Ln, Rochelle, VA 22738
3beds
1,714sqft
Single Family Residence
Built in 2007
20.55 Acres Lot
$-- Zestimate®
$569/sqft
$-- HOA
What's special
Beautiful mountain viewsPrivate bath suiteMassive hay loftOne-level livingFenced farmFully stocked pondAbundant wildlife
- 1 day
- 232
- 13
Zillow last checked:
Listing updated:
Listed by:
Steph Langston 540-825-1300,
Graystone Realty LLC 5408251300
Source: Bright MLS,MLS#: VAMA2003016
Facts & features
Interior
Bedrooms & bathrooms
- Bedrooms: 3
- Bathrooms: 2
- Full bathrooms: 2
- Main level bathrooms: 2
- Main level bedrooms: 3
Rooms
- Room types: Kitchen
Kitchen
- Features: Granite Counters, Double Sink, Flooring - Ceramic Tile
- Level: Main
Heating
- Heat Pump, Electric, Propane
Cooling
- Ceiling Fan(s), Central Air, Programmable Thermostat, Electric
Appliances
- Included: Microwave, Central Vacuum, Oven/Range - Electric, Refrigerator, Water Heater
- Laundry: Hookup, Main Level
Features
- Bathroom - Stall Shower, Breakfast Area, Ceiling Fan(s), Central Vacuum, Combination Dining/Living, Open Floorplan, Dry Wall
- Flooring: Ceramic Tile, Hardwood, Wood
- Doors: ENERGY STAR Qualified Doors, French Doors, Insulated
- Windows: Energy Efficient, Double Pane Windows, Double Hung, ENERGY STAR Qualified Windows, Wood Frames, Vinyl Clad
- Has basement: No
- Number of fireplaces: 1
- Fireplace features: Wood Burning, Stone
Interior area
- Total structure area: 1,714
- Total interior livable area: 1,714 sqft
- Finished area above ground: 1,714
- Finished area below ground: 0
Video & virtual tour
Property
Parking
- Total spaces: 7
- Parking features: Built In, Garage Faces Side, Garage Door Opener, Inside Entrance, Circular Driveway, Enclosed, Private, Gravel, Attached, Driveway
- Attached garage spaces: 2
- Uncovered spaces: 5
Accessibility
- Accessibility features: None
Features
- Levels: One
- Stories: 1
- Pool features: None
- Fencing: Board
- Has view: Yes
- View description: Mountain(s), Pasture, Pond, Trees/Woods
- Has water view: Yes
- Water view: Pond
- Waterfront features: None, Pond
- Body of water: Private Pond
- Frontage length: Water Frontage Ft: 384
Lot
- Size: 20.55 Acres
- Features: Wooded, Open Lot, Pond, Rural, Secluded, Stream/Creek, Subdivision Possible
Details
- Additional structures: Above Grade, Below Grade, Outbuilding
- Parcel number: 63 66
- Zoning: R1
- Special conditions: Standard
- Horses can be raised: Yes
- Horse amenities: Arena, Horses Allowed, Paddocks, Riding Ring, Stable(s)
Construction
Type & style
- Home type: SingleFamily
- Architectural style: Cape Cod
- Property subtype: Single Family Residence
Materials
- Cement Siding
- Foundation: Crawl Space
- Roof: Architectural Shingle
Condition
- Excellent
- New construction: No
- Year built: 2007
- Major remodel year: 2026
Utilities & green energy
- Electric: 200+ Amp Service
- Sewer: On Site Septic
- Water: Private, Well
- Utilities for property: Cable Available, Propane, Fiber Optic
Green energy
- Energy efficient items: Exposure/Shade, Construction, Fireplace/Wood Stove
Community & HOA
Community
- Subdivision: Rochelle
HOA
- Has HOA: No
Location
- Region: Rochelle
Financial & listing details
- Price per square foot: $569/sqft
- Tax assessed value: $724,300
- Annual tax amount: $3,694
- Date on market: 10/22/2026
- Listing agreement: Exclusive Right To Sell
- Listing terms: Cash,Conventional,Farm Credit Service
- Ownership: Fee Simple
- Road surface type: Gravel
Estimated market value
Not available
Estimated sales range
Not available
$3,078/mo
Price history
| Date | Event | Price |
|---|---|---|
| 10/22/2026 | Listed for sale | $975,000+5.4%$569/sqft |
Source:  Bright MLS #VAMA2003016 Report a problem | ||
| 11/5/2025 | Sold | $925,000$540/sqft |
Source:  CAAR #669401 Report a problem | ||
| 10/11/2025 | Pending sale | $925,000$540/sqft |
Source: CAAR #669401 Report a problem | ||
| 9/24/2025 | Listed for sale | $925,000$540/sqft |
Source: CAAR #669401 Report a problem | ||
Public tax history
Tax history is unavailable.
Monthly payment
Est. payment
Payment breakdown
Explore the cost of this home by adjusting the details. Changes won't be saved.Climate risks
Neighborhood: 22738
Nearby schools
Schools provided by the listing agent
- District: Madison County Public Schools
Source: Bright MLS. This data may not be complete. We recommend contacting the local school district to confirm school assignments for this home.
Similar homes
- $940,0003 bd4 ba2.4k sqft13557 James Madison Hwy, Orange, VA 22960For Sale
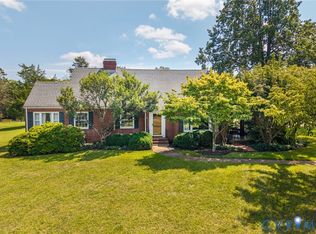 MLS ID #2628216, Frank Hardy, Frank Hardy Sotheby's Int'l. CVRMLS
- $995,0003 bd2 ba1.6k sqft2042 Weakley Hollow Rd, Syria, VA 22743For Sale

 MLS ID #681109, LISA DYER, JEFFERSON LAND & REALTY. CAAR
- $995,0002 bd2 ba1.5k sqft4893 Weakley Hollow Rd, Syria, VA 22743For Sale
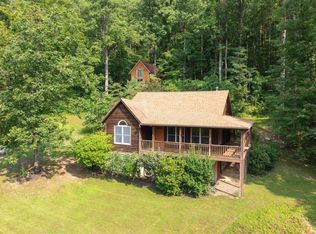 MLS ID #679101, WILLIAM GENTRY, JEFFERSON LAND & REALTY. CAAR
- $524,9004 bd2 ba1.8k sqft359 Malvern Dr, Madison, VA 22727For Sale
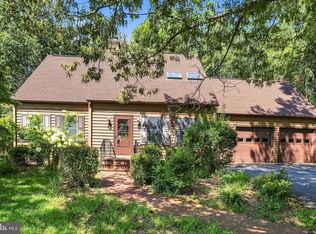
 MLS ID #VAMA2002914, Philip L Thornton IV, Long & Foster Real Estate, Inc.. Bright MLS
- $1,195,0003 bd2 ba1.6k sqft14540 Spotswood Trl, Ruckersville, VA 22968For SaleMLS ID #663719, JEFF GAFFNEY, REAL ESTATE III, INC.. CAAR
- $599,0004 bd2 ba1.9k sqft13320 Hackberry Rd, Orange, VA 22960For SaleMLS ID #677250, JANE HAMMEL, FRANK HARDY SOTHEBY'S INTERNATIONAL REALTY. CAAR
- $774,9003 bd3 ba2.5k sqft26 Kenwood Ln, Ruckersville, VA 22968For SaleMLS ID #VAGR2000922, Kelly Thornton, Long & Foster Real Estate, Inc.. Bright MLS
- $590,0003 bd3 ba1.8k sqft13185 Mill Creek Ct, Reva, VA 22735For SaleMLS ID #VACU2015018, Tish Smyth, Piedmont Fine Properties. Bright MLS
- $669,0001 bd2 ba1.6k sqft1305 Emmett Rd, Etlan, VA 22719For SaleMLS ID #VAMA2002972, Tanya A Paull, Cheri Woodard Realty. Bright MLS
- $849,9001 bd3 ba1.2k sqft8021 Olympic Way, Culpeper, VA 22701For SaleMLS ID #VACU2014790, Philip L Thornton IV, Long & Foster Real Estate, Inc.. Bright MLS
- $535,0003 bd2 ba2.3k sqft17 Rudolph St, Ruckersville, VA 22968For SaleMLS ID #682586, CRAIG MASSIE, COMPASS-Avenue. CAAR
- $549,0004 bd3 ba2.5k sqftNone Available, Culpeper, VA 22701For SaleMLS ID #VACU2015256, Kelly Duckett-Corbin, RE/MAX Gateway. Bright MLS
- $499,0003 bd3 ba2.2k sqft95 Magnolia Ct, Barboursville, VA 22923For SaleMLS ID #679871, JESSICA SAADUT, MONTAGUE, MILLER & CO. - WESTFIELD. CAAR
- $494,9903 bd3 ba2.4k sqft4055 Novum Rd, Reva, VA 22735For SaleMLS ID #VACU2014540, Kim Kibben-Wright, MYVAHOME.COM LLC. Bright MLS
- $559,0003 bd2 ba2k sqft8150 Tinsley Pl, Culpeper, VA 22701For SaleMLS ID #VACU2015150, Sarah Pannill, CENTURY 21 New Millennium. Bright MLS
- $799,9003 bd4 ba2.4k sqft257 Palmer Pl, Ruckersville, VA 22968New ConstructionMLS ID #676436, ANTHONY MCGHEE, ASSIST2SELL - FIRST RATE REALTY, INC.. CAAR
- $699,9003 bd3 ba1.6k sqft4150 Chester Ct, Earlysville, VA 22936For SaleMLS ID #682627, GARY PALMER, TOWN REALTY. CAAR
- $614,9002 bd2 ba1.2k sqft4218 Gilbert Station Rd, Barboursville, VA 22923For SaleMLS ID #680434, DAVID COOKE, LONG & FOSTER - CHARLOTTESVILLE. CAAR
- $575,0003 bd3 ba2.5k sqft9337 Everona Rd, Unionville, VA 22567For SaleMLS ID #VAOR2014466, Steve Chapman, RE/MAX Executives. Bright MLS
