Charming Country-Style Home on an Oversized Lot with Huge Detached Garage! Welcome to this beautifully updated 3+1 bedroom, 3.5 bathroom detached home, nestled on a rare 104 x 141 ft lot in a mature and convenient neighborhood. With nearly 1,900 sq ft above ground, this home offers the feel of a country retreat with all the benefits of city living. Step inside to a newly renovated kitchen (June 2025), modernized basement (2024), and 2.5 updated bathrooms (2024). The main floor showcases gleaming hardwood floors and a dedicated home office—perfect for remote work or study. A separate side entrance leads to the finished basement, ideal for an in-law suite or rental potential. Outdoors, enjoy a sunroom-style deck, a large 22x24 rear deck, a beautiful garden, and a massive concrete driveway with room for up to 10 cars. The standout 26x40 heated garage (1,040 sq ft) offers excellent storage, workshop space, or the potential for a future secondary dwelling unit. Located minutes from highway access, top schools, Costco, and Winona Crossing Plaza, this unique property blends lifestyle, functionality, and future potential. A rare opportunity for growing families, hobbyists, investors, or anyone seeking a versatile home with exceptional outdoor space. Move-in ready and truly one of a kind!
Sold for $1,025,000
C$1,025,000
324 McNeilly Rd, Hamilton, ON L8E 5H4
4beds
1,900sqft
Single Family Residence, Residential
Built in ----
0.34 Acres Lot
$-- Zestimate®
C$539/sqft
C$4,134 Estimated rent
Home value
Not available
Estimated sales range
Not available
Not available
Owner options
List your home for rent
C$4,134/mo
Rent Zestimate®
Find your next renter with Zillow Rental Manager. Plus, with online applications, you can quickly screen prospective tenants – for free.
C$4,134/mo
Rent Zestimate®
Refinance and save
C$4,333/mo
Est. payment
Refinancing to a lower rate could help reduce your monthly payments and save thousands over the life of the loan.
C$4,333/mo
Est. payment
Explore your selling options
Work with a Zillow partner agent
Leverage their expertise and Zillow's premium Showcase listings to get your home seen by more buyers.
Get startedList with your own agent
Get your home in front of millions of buyers by listing it on Zillow.
Learn how to do itSell it yourself
Take full control of how buyers see your home on Zillow by listing For Sale by Owner (FSBO).
List your homeWhat's special
Oversized lotHuge detached garageNewly renovated kitchenModernized basementUpdated bathroomsGleaming hardwood floorsDedicated home office
Zillow last checked:
Listing updated:
Listed by:
Sukh Kaur, Salesperson,
RE/MAX Real Estate Centre Inc.
Source: ITSO,MLS®#: 40756063Originating MLS®#: Cornerstone Association of REALTORS®
Facts & features
Interior
Bedrooms & bathrooms
- Bedrooms: 4
- Bathrooms: 4
- Full bathrooms: 3
- 1/2 bathrooms: 1
- Main level bathrooms: 1
Other
- Features: Adaptable
- Level: Second
- Area: 336
- Dimensions: 12ft. 0in. x 28ft. 0in. x 0ft. 0in.
Bedroom
- Level: Second
- Area: 192
- Dimensions: 12ft. 0in. x 16ft. 0in. x 0ft. 0in.
Bedroom
- Level: Second
- Area: 110
- Dimensions: 10ft. 0in. x 11ft. 0in. x 0ft. 0in.
Bedroom
- Level: Basement
Bathroom
- Features: 2-Piece
- Level: Main
Bathroom
- Features: 4-Piece
- Level: Second
Bathroom
- Features: 3-Piece
- Level: Basement
Bathroom
- Features: 4-Piece
- Level: Second
Dining room
- Level: Main
- Area: 165
- Dimensions: 15ft. 0in. x 11ft. 0in. x 0ft. 0in.
Kitchen
- Level: Main
- Area: 150
- Dimensions: 10ft. 0in. x 15ft. 0in. x 0ft. 0in.
Living room
- Level: Main
- Area: 221
- Dimensions: 17ft. 0in. x 13ft. 0in. x 0ft. 0in.
Office
- Level: Main
- Area: 77
- Dimensions: 11ft. 0in. x 7ft. 0in. x 0ft. 0in.
Heating
- Forced Air, Natural Gas
Cooling
- Central Air
Appliances
- Included: Water Heater, Water Softener, Dishwasher, Dryer, Freezer, Refrigerator, Stove, Washer
- Laundry: In Basement
Features
- In-Law Floorplan
- Windows: Window Coverings
- Basement: Separate Entrance,Walk-Up Access,Full,Finished,Sump Pump
- Number of fireplaces: 1
- Fireplace features: Electric, Family Room
Interior area
- Total structure area: 1,900
- Total interior livable area: 1,900 sqft
- Finished area above ground: 1,900
Property
Parking
- Total spaces: 16
- Parking features: Detached Garage, Concrete, Front Yard Parking
- Garage spaces: 6
- Uncovered spaces: 10
Features
- Patio & porch: Deck
- Frontage type: West
- Frontage length: 104.99
Lot
- Size: 0.34 Acres
- Dimensions: 104.99 x 141.11
- Features: Urban, Rectangular, Highway Access, Major Highway, Park, Place of Worship, Public Transit, Schools
Details
- Parcel number: 173630072
- Zoning: R1
Construction
Type & style
- Home type: SingleFamily
- Architectural style: Two Story
- Property subtype: Single Family Residence, Residential
Materials
- Vinyl Siding
- Foundation: Concrete Block
- Roof: Metal
Condition
- 51-99 Years
- New construction: No
Utilities & green energy
- Sewer: Sewer (Municipal)
- Water: Municipal
Community & HOA
Location
- Region: Hamilton
Financial & listing details
- Price per square foot: C$539/sqft
- Annual tax amount: C$5,185
- Date on market: 7/30/2025
- Inclusions: Dishwasher, Dryer, Freezer, Refrigerator, Stove, Washer, Window Coverings, Dishwasher, Dryer, Freezer, Refrigerator, Stove, Washer, Window Coverings
- Exclusions: None
Price history
| Date | Event | Price |
|---|---|---|
| 9/3/2025 | Sold | C$1,025,000C$539/sqft |
Source: ITSO #40756063 Report a problem | ||
Public tax history
Tax history is unavailable.
Neighborhood: L8E
Nearby homes
- C$799,8993 bd2 ba1.2k sqft328 McNeilly Rd, Hamilton, ON L8E5H4For Sale

- C$1,650,0005 bd3 ba2.3k sqft333 McNeilly Rd, Hamilton, ON L8E5H4For Sale
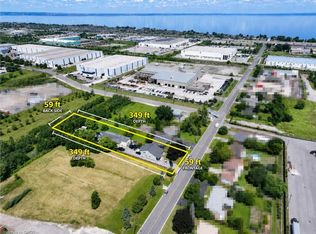
- C$1,499,0003 bd2 ba-- sqft337 McNeilly Rd, Hamilton, ON L8E5H4For Sale
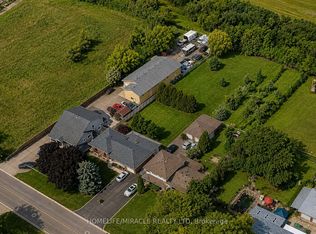
- C$---- bd-- ba-- sqft292 McNeilly Rd, Hamilton, ON L8E5H3Off Market
- C$709,0003 bd1 ba1.1k sqft994 Barton St, Stoney Creek, ON L8E5H3For Sale
- C$1,240,0004 bd4 ba-- sqft266 McNeilly Rd, Hamilton, ON L8E5H2New Construction
- C$---- bd-- ba-- sqft261 McNeilly Rd, Hamilton, ON L8E5H2Off Market
- C$660,0000.26 acres249 McNeilly Rd, Hamilton, ON L8E5H2Lot/Land
Nearby schools
GreatSchools rating
No schools nearby
We couldn't find any schools near this home.
Schools provided by the listing agent
- Elementary: Winona Elementary School
Source: ITSO. This data may not be complete. We recommend contacting the local school district to confirm school assignments for this home.
- Ontario
- Hamilton Division
- Hamilton
- L8E 5H4
- 324 McNeilly Rd
