Skip main navigation
Pending
  • Price cut: $7K (8/24)
    $339,990

    324 Millwood Rd, Lavon, TX 75166

    4beds
    2,536sqft
    : 
    $2,535/mo
    Get pre-qualified
    Single Family Residence
    Built in 2026
    4,599 Square Feet Lot
    $358,500 Zestimate®
    $134/sqft
    $54/mo HOA

    What's special

    Wall of windowsBeautiful family roomGame roomOversized studyPrimary suite seating areaIsland with bar stoolsUltimate bar
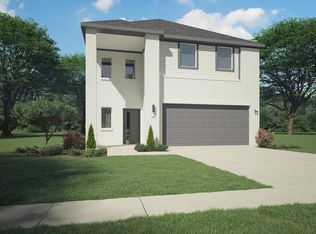
    MLS# 21236043 - Built by Trophy Signature Homes - Ready Now! ~ The flexible Willow is everything you want in a home. An oversized study allows you to make quick work of office duties. Or convert one of the upstairs bedrooms into your office and turn the downstairs study into the ultimate bar. Set up an island with bar stools, stock up on liquor and invite guests to sip martinis. Drinks in hand, they can meander over to the beautiful family room, backlit by a wall of windows. Entertain guests upstairs in the game room. After the party, sip a glass of wine in the primary suite seating area before turning in.
    161 days
    143
    6

    Zillow last checked:

    Listing updated:

    Listed by:

    Ben Caballero 888-872-6006,

    HomesUSA.com 888-872-6006

    Source: NTREIS,MLS#: 21236043

      Facts & features

      Interior

      Bedrooms & bathrooms
      • Bedrooms: 4
      • Bathrooms: 4
      • Full bathrooms: 3
      • 1/2 bathrooms: 1
      Primary bedroom
      • Level: First
      • Dimensions: 13 x 16
      Bedroom
      • Level: Second
      • Dimensions: 13 x 10
      Bedroom
      • Level: Second
      • Dimensions: 11 x 11
      Bedroom
      • Level: Second
      • Dimensions: 12 x 11
      Dining room
      • Level: First
      • Dimensions: 11 x 13
      Game room
      • Level: Second
      • Dimensions: 14 x 14
      Kitchen
      • Level: First
      • Dimensions: 10 x 15
      Living room
      • Level: First
      • Dimensions: 14 x 14
      Office
      • Level: First
      • Dimensions: 11 x 9
      Utility room
      • Level: First
      • Dimensions: 4 x 4
      Heating
      • Central
      Cooling
      • Central Air, Ceiling Fan(s)
      Appliances
      • Included: Dishwasher, Electric Cooktop, Electric Oven, Disposal, Tankless Water Heater
      • Laundry: Washer Hookup, Electric Dryer Hookup, Laundry in Utility Room
      Features
      • High Speed Internet, Open Floorplan, Pantry, Cable TV, Walk-In Closet(s)
      • Flooring: Carpet, Luxury Vinyl Plank, Tile
      • Has basement: No
      • Has fireplace: No
      Interior area
      • Total interior livable area: 2,536 sqft
      Video & virtual tour

      Property

      Parking
      • Total spaces: 2
      • Parking features: Garage Faces Front, Garage, Garage Door Opener
      • Attached garage spaces: 2
      Features
      • Levels: Two
      • Stories: 2
      • Patio & porch: Covered
      • Exterior features: Lighting, Private Yard, Rain Gutters
      • Pool features: None, Community
      • Fencing: Back Yard,Wood
      Lot
      • Size: 4,599 Square Feet
      • Dimensions: 40 x 115
      Details
      • Parcel number: 324 Millwood

      Construction

      Type & style
      • Home type: SingleFamily
      • Architectural style: Craftsman,Contemporary/Modern,Detached
      • Property subtype: Single Family Residence
      Materials
      • Brick, Rock, Stone
      • Foundation: Slab
      • Roof: Composition
      Condition
      • New Construction
      • Year built: 2026

      Utilities & green energy

      • Sewer: Public Sewer
      • Water: Public
      • Utilities for property: Sewer Available, Water Available, Cable Available
      Green energy
      • Energy efficient items: Appliances, HVAC, Insulation, Lighting
      • Water conservation: Low-Flow Fixtures, Water-Smart Landscaping

      Community & HOA

      Community
      • Features: Curbs, Playground, Pool, Sidewalks, Trails/Paths
      • Security: Prewired, Carbon Monoxide Detector(s), Smoke Detector(s)
      • Subdivision: Nicholson Ranch
      HOA
      • Has HOA: Yes
      • Services included: All Facilities
      • HOA fee: $650 annually
      • HOA name: Neighborhood Management, Inc
      • HOA phone: 972-359-1548
      Location
      • Region: Lavon

      Financial & listing details

      • Price per square foot: $134/sqft
      • Date on market: 4/10/2026
      • Cumulative days on market: 154 days

        Estimated market value

        $358,500

        $341,000 - $376,000

        $2,920/mo

        Price history

        DateEventPrice
        9/15/2026Pending sale$339,990$134/sqft
        Source: NTREIS #21236043 Report a problem
        8/24/2026Price change$339,990-2%$134/sqft
        Source: Trophy Signature Homes Report a problem
        8/6/2026Price change$346,990-0.9%$137/sqft
        Source: Trophy Signature Homes Report a problem
        6/26/2026Price change$349,990-1.4%$138/sqft
        Source: Trophy Signature Homes Report a problem
        6/6/2026Price change$354,990-0.8%$140/sqft
        Source: Trophy Signature Homes Report a problem
        4/8/2026Listed for sale$357,990$141/sqft
        Source: Trophy Signature Homes Report a problem

        Public tax history

        Tax history is unavailable.

        Monthly payment

        Est. payment

        Payment breakdown

        Explore the cost of this home by adjusting the details. Changes won't be saved.
        All calculations are estimates and provided by Zillow, Inc. for informational purposes only. Actual amounts may vary.
        HOA fees may include property taxes on listings classified as Co-Ops. Contact the listing agent and/or owner for fee details.
        See how much you could borrow to make a competitive offer.

        Climate risks

        Neighborhood: 75166

        Getting around

        3 / 100
        Car-Dependent
        27 / 100
        Somewhat Bikeable

        Nearby schools

        GreatSchools rating
        Schools provided by the listing agent
        • Elementary: Nesmith
        • Middle: Community Trails
        • High: Community
        • District: Community ISD

        Source: NTREIS. This data may not be complete. We recommend contacting the local school district to confirm school assignments for this home.

        A local agent can set up tours, give advice and negotiate with sellers.

        Browse local experts