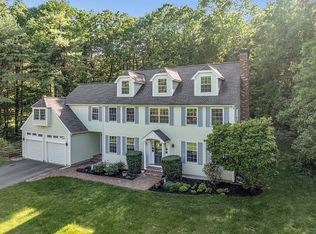
It's rare to find a home where every space has been thoughtfully designed to make everyday living feel effortless. Built in 2021, this custom Colonial pairs an exceptional floor plan with a backyard that rivals a private resort. At the center of the home, the expansive eat-in kitchen is designed to bring everyone together. An oversized center island, high-end appliances, walk-in pantry and abundant workspace flow seamlessly into the dining area and fireplaced family room, creating an open, inviting space for everything from busy weekday mornings to holiday celebrations. Formal living and dining rooms offer additional gathering spaces, while a private first-floor office and adjacent full bath provide flexibility for working from home, overnight guests or multigenerational living. Upstairs, the primary suite is a true retreat, featuring a spacious bedroom, walk-in closet, beautifully appointed bath and an adjoining bonus room that easily adapts as a sitting room, fitness space, nursery or second home office. Three additional bedrooms, each with direct access to a full bathroom, offer comfort and privacy for family and guests alike. A second-floor laundry room adds everyday convenience exactly where it's needed. Step outside and discover what truly sets this property apart. The backyard has been designed as a private destination, complete with a heated in-ground pool, expansive patio, composite deck, hot tub and sauna—spaces that invite both quiet relaxation and effortless entertaining throughout the seasons. Whether hosting summer gatherings or enjoying an evening under the stars, this outdoor retreat feels more like a luxury resort than a backyard. The unfinished basement offers nearly 1,500 square feet with high ceilings, providing outstanding potential for future living space, recreation or hobbies as your needs evolve. Located in the award-winning Acton-Boxborough School District and convenient to conservation trails, shopping, commuter routes and the South Acton commuter rail, this home offers the rare combination of modern construction, exceptional craftsmanship and a lifestyle that is difficult to replicate. Here, luxury isn't defined by a single feature—it's found in the way every space works together to make daily life
Sold for $1,500,000
$1,500,000
324 Old Harvard Rd, Boxboro, MA 01719
4beds
3,937sqft
Single Family Residence
Built in 2021
1.42 Acres Lot
$1,483,900 Zestimate®
$381/sqft
$6,532 Estimated rent
Home value
$1,483,900
$1.41M - $1.56M
$6,532/mo
Zestimate® history
Owner options
List your home for rent
$6,532/mo
Rent Zestimate®
Find your next renter with Zillow Rental Manager. Plus, with online applications, you can quickly screen prospective tenants – for free.
$6,532/mo
Rent Zestimate®
Refinance and save
$7,604/mo
Est. payment
Refinancing to a lower rate could help reduce your monthly payments and save thousands over the life of the loan.
$7,604/mo
Est. payment
Explore your selling options
Work with a Zillow partner agent
Leverage their expertise and Zillow's premium Showcase listings to get your home seen by more buyers.
Get startedList with your own agent
Get your home in front of millions of buyers by listing it on Zillow.
Learn how to do itSell it yourself
Take full control of how buyers see your home on Zillow by listing For Sale by Owner (FSBO).
List your homeWhat's special
Fireplaced family roomComposite deckHeated in-ground poolHot tubExpansive patioDining areaPrivate first-floor office
Zillow last checked:
Listing updated:
Listed by:
Kristin B. Hilberg 978-501-2912,
Keller Williams Realty Boston Northwest 978-369-5775
Bought with:
Kristin B. Hilberg
Keller Williams Realty Boston Northwest
Source: MLS PIN,MLS#: 73526485
Facts & features
Interior
Bedrooms & bathrooms
- Bedrooms: 4
- Bathrooms: 4
- Full bathrooms: 4
Primary bedroom
- Features: Bathroom - Full, Ceiling Fan(s), Walk-In Closet(s), Flooring - Hardwood, Recessed Lighting, Decorative Molding
- Level: Second
- Area: 266
- Dimensions: 19 x 14
Bedroom 2
- Features: Bathroom - Full, Ceiling Fan(s), Walk-In Closet(s), Flooring - Hardwood, Lighting - Overhead
- Level: Second
- Area: 224
- Dimensions: 14 x 16
Bedroom 3
- Features: Bathroom - Full, Ceiling Fan(s), Flooring - Hardwood, Lighting - Overhead, Closet - Double
- Level: Second
- Area: 126
- Dimensions: 9 x 14
Bedroom 4
- Features: Bathroom - Full, Ceiling Fan(s), Flooring - Hardwood, Lighting - Overhead, Closet - Double, Pocket Door
- Level: Second
- Area: 224
- Dimensions: 14 x 16
Primary bathroom
- Features: Yes
Bathroom 1
- Features: Bathroom - Full, Bathroom - Double Vanity/Sink, Bathroom - Tiled With Shower Stall, Flooring - Stone/Ceramic Tile, Countertops - Stone/Granite/Solid, Lighting - Sconce, Lighting - Overhead
- Level: Second
- Area: 126
- Dimensions: 9 x 14
Bathroom 2
- Features: Bathroom - Full, Bathroom - With Shower Stall, Flooring - Stone/Ceramic Tile, Countertops - Stone/Granite/Solid
- Level: Second
- Area: 32
- Dimensions: 8 x 4
Bathroom 3
- Features: Bathroom - Full, Bathroom - With Tub & Shower, Flooring - Stone/Ceramic Tile, Countertops - Stone/Granite/Solid, Lighting - Sconce, Lighting - Overhead
- Level: Second
- Area: 54
- Dimensions: 9 x 6
Dining room
- Features: Flooring - Hardwood, Crown Molding, Tray Ceiling(s)
- Level: First
- Area: 182
- Dimensions: 14 x 13
Family room
- Features: Flooring - Hardwood, Recessed Lighting, Wainscoting
- Level: First
- Area: 238
- Dimensions: 14 x 17
Kitchen
- Features: Flooring - Hardwood, Window(s) - Bay/Bow/Box, Dining Area, Pantry, Countertops - Stone/Granite/Solid, Countertops - Upgraded, Kitchen Island, Recessed Lighting, Gas Stove
- Level: First
- Area: 368
- Dimensions: 16 x 23
Living room
- Features: Flooring - Hardwood, Crown Molding
- Level: First
- Area: 196
- Dimensions: 14 x 14
Office
- Features: Flooring - Hardwood, Window(s) - Bay/Bow/Box
- Level: First
- Area: 81
- Dimensions: 9 x 9
Heating
- Forced Air, Propane
Cooling
- Central Air
Appliances
- Included: Water Heater, Tankless Water Heater, Range, Dishwasher, Microwave, Refrigerator, Washer, Dryer, Range Hood, Plumbed For Ice Maker
- Laundry: Linen Closet(s), Flooring - Stone/Ceramic Tile, Electric Dryer Hookup, Washer Hookup, Second Floor
Features
- Closet, Crown Molding, Bathroom - With Tub & Shower, Vaulted Ceiling(s), Recessed Lighting, Home Office, Foyer, Bathroom, Bonus Room, Internet Available - Broadband, High Speed Internet
- Flooring: Tile, Hardwood, Flooring - Hardwood, Flooring - Stone/Ceramic Tile
- Doors: Insulated Doors
- Windows: Bay/Bow/Box, Insulated Windows, Screens
- Basement: Full,Bulkhead,Sump Pump,Concrete,Unfinished
- Number of fireplaces: 1
- Fireplace features: Family Room
Interior area
- Total structure area: 3,937
- Total interior livable area: 3,937 sqft
- Finished area above ground: 3,937
Property
Parking
- Total spaces: 8
- Parking features: Attached, Garage Door Opener, Storage, Garage Faces Side, Paved Drive, Off Street, Paved
- Attached garage spaces: 3
- Uncovered spaces: 5
Accessibility
- Accessibility features: No
Features
- Patio & porch: Deck - Composite, Patio
- Exterior features: Deck - Composite, Patio, Pool - Inground Heated, Rain Gutters, Hot Tub/Spa, Sprinkler System, Screens
- Has private pool: Yes
- Pool features: Pool - Inground Heated
- Has spa: Yes
- Spa features: Private
- Frontage length: 378.00
Lot
- Size: 1.42 Acres
- Features: Level
Details
- Parcel number: M:18 B:130 L:000,385942
- Zoning: AR
Construction
Type & style
- Home type: SingleFamily
- Architectural style: Colonial
- Property subtype: Single Family Residence
Materials
- Frame
- Foundation: Concrete Perimeter
- Roof: Shingle
Condition
- Year built: 2021
Utilities & green energy
- Electric: Circuit Breakers, 200+ Amp Service
- Sewer: Private Sewer
- Water: Private
- Utilities for property: for Gas Range, for Electric Dryer, Washer Hookup, Icemaker Connection
Green energy
- Energy efficient items: Thermostat
Community & HOA
Community
- Features: Shopping, Tennis Court(s), Park, Walk/Jog Trails, Stable(s), Golf, Conservation Area, Highway Access, House of Worship, Public School, T-Station
HOA
- Has HOA: No
Location
- Region: Boxboro
Financial & listing details
- Price per square foot: $381/sqft
- Tax assessed value: $1,548,600
- Annual tax amount: $22,898
- Date on market: 7/18/2026
- Road surface type: Paved
Price history
| Date | Event | Price |
|---|---|---|
| 9/17/2026 | Sold | $1,500,000-1.4%$381/sqft |
Source: MLS PIN #73526485 Report a problem | ||
| 7/29/2026 | Pending sale | $1,522,000$387/sqft |
Source: MLS PIN #73526485 Report a problem | ||
| 7/26/2026 | Price change | $1,522,000-6%$387/sqft |
Source: MLS PIN #73526485 Report a problem | ||
| 5/29/2026 | Listed for sale | $1,620,000+22.7%$411/sqft |
Source: MLS PIN #73526485 Report a problem | ||
| 9/9/2021 | Sold | $1,320,000-8.3%$335/sqft |
Source: Public Record Report a problem | ||
| 7/3/2021 | Contingent | $1,440,000$366/sqft |
Source: MLS PIN #72857114 Report a problem | ||
| 6/25/2021 | Listed for sale | $1,440,000+661.9%$366/sqft |
Source: MLS PIN #72857114 Report a problem | ||
| 7/22/2016 | Sold | $189,000$48/sqft |
Source: Public Record Report a problem | ||
Public tax history
| Year | Property taxes | Tax assessment |
|---|---|---|
| 2025 | $22,898 +10.3% | $1,512,400 +9.2% |
| 2024 | $20,758 +5.4% | $1,384,800 +9.2% |
| 2023 | $19,686 +184% | $1,268,400 +218.8% |
| 2022 | $6,931 +13% | $397,900 +8.4% |
| 2021 | $6,136 | $367,000 |
| 2020 | $6,136 +1.8% | $367,000 |
| 2019 | $6,026 +4% | $367,000 +4.1% |
| 2018 | $5,797 -0.6% | $352,600 +1.6% |
| 2017 | $5,833 +2.8% | $347,000 +0.1% |
| 2016 | $5,674 | $346,800 |
Find assessor info on the county website
Neighborhood: 01719
Nearby homes
- $1,399,1004 bd4 ba4.5k sqft298 Old Harvard Rd, Boxboro, MA 01719Off Market
- $766,0003 bd2 ba1.5k sqft301 Old Harvard Rd, Boxboro, MA 01719Off Market
- $1,425,6784 bd3 ba4.4k sqft89 Robinson Rd, Boxboro, MA 01719Sold
- $1,370,0004 bd2 ba5k sqft89 Robinson Rd #0, Boxborough, MA 01719Off Market
- $876,2004 bd2 ba1.4k sqft362 Old Harvard Rd, Boxboro, MA 01719Off Market
- $975,0004 bd3 ba2.6k sqft275 Old Harvard Rd, Boxboro, MA 01719Sold
- $922,4003 bd2 ba2.1k sqft313 Old Harvard Rd, Boxboro, MA 01719Off Market
- $1,201,0004 bd3 ba3.2k sqft119 Robinson Rd, Boxboro, MA 01719Off Market
Nearby schools
GreatSchools rating
- 8/10Blanchard Memorial SchoolGrades: K-6Distance: 1.6 mi
- 10/10Raymond J Grey Junior High SchoolGrades: 7-8Distance: 3.9 mi
- 9/10Acton-Boxborough Regional High SchoolGrades: 9-12Distance: 3.9 mi
Schools provided by the listing agent
- Elementary: Blanchard Memorial
- Middle: Rj Grey Junior High
- High: Acton Boxborough
Source: MLS PIN. This data may not be complete. We recommend contacting the local school district to confirm school assignments for this home.
Get a cash offer in 3 minutes
Find out how much your home could sell for in as little as 3 minutes with a no-obligation cash offer.
Estimated market value
$1,483,900
Get a cash offer in 3 minutes
Find out how much your home could sell for in as little as 3 minutes with a no-obligation cash offer.
Estimated market value
$1,483,900
- Massachusetts
- Middlesex County
- Boxboro
- 01719
- 324 Old Harvard Rd
