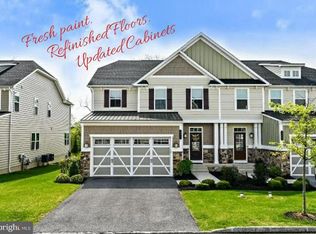
Welcome to 324 Quarry Point Drive, an extraordinary luxury home located in the highly acclaimed Great Valley School District. This is a rare opportunity to own a beautifully designed and upgraded home in one of Atwater's most desirable locations. The expanded Stanhope model is the largest in the community and with a full finished lower level this home may be the largest in Atwater! This East-facing property sits on a premium lot overlooking woods and offers an efficient and elegant floor plan featuring 5 bedrooms, 3.5 baths, and a finished lower level. As you approach the home, you'll be captivated by the meticulously maintained landscaping, a welcoming covered front porch, and a two-car garage. Stepping inside, you're greeted by a spacious foyer, powder room, a stunning staircase and hardwood floors that flow throughout the entire first floor. Through the foyer you will find a formal dining room, perfect for entertaining, while to the right, a private office offers an ideal work-from-home, den or playroom space. The heart of the home is the open-concept living space which includes the large family room, window-lined breakfast room, and impressive gourmet kitchen, a chef's dream! The home was expanded to offer the breakfast room and added kitchen space allowing for a butlers pantry area with glass front cabinets and tons of storage. The oversized kitchen, featuring an abundance of cabinetry and counter space is highlighted by granite counters, tile backsplash, a walk-in pantry, and a state-of-the-art Fotile range exhaust hood that efficiently removes cooking fumes. Stainless steel appliances include a Gas 5 burner stove, french door refrigerator and dishwasher. Adjacent to the kitchen is a sunny breakfast room, and beyond that, the living room with a wall-mounted LED electric fireplace, creating a warm and inviting atmosphere and excellent flow for entertaining. Upstairs, the luxurious primary suite is a retreat, with a separate sitting area, a large bedroom space with tray ceiling and a spa-like en-suite bathroom. This bedroom is an oasis! The sitting area could be a cozy spot to curl up with a book or a work from home area. The Primary Bath features two vanities, a fully tiled stall shower, soaking tub with views of the woods beyond, a private WC and two walk-in closets (one is custom outfitted) making it not only luxurious but also extremely functional. Three additional good sized bedrooms each with ample closet space, a full hall bath with double vanity and tiled shower, two linen closets and a convenient laundry room with a utility sink complete the upper level. The finished lower level offers a large recreation/family room with luxury vinyl flooring and a cozy nook perfect for a media area. A full bath with marble tile, neutral finishes, a tiled stall shower with marble insert and a bedroom with a full size window make the perfect guest suite, in-law suite or an additional home office. There is also plenty of storage in this almost 1200 sq ft space. Living in Atwater means enjoying maintenance-free living at its finest, with an HOA that takes care of lawn care, landscaping, snow removal, and access to community amenities like a dog park, playgrounds, walking trails, and a connection to East Whiteland Park. The location is unbeatable, with easy access to the PA Turnpike, Route 202, Route 476, and Route 76, making commutes to Philadelphia, Wilmington, and New York a breeze. Local shops, restaurants, and schools are just minutes away, and the vibrant Malvern Borough and SEPTA Regional Rail to Center City are also within a short drive. Don’t miss this incredible opportunity to own a home that offers the perfect blend of luxury, convenience, and community in the sought-after Atwater neighborhood. Schedule your showing today and experience elevated living at its finest.
Sold for $795,000
Zillow last checked:
Listing updated:
Bought with:
Sue Fitzgerald, RS306356
Compass RE
Source: Bright MLS,MLS#: PACT2072176
Price history
| Date | Event | Price |
|---|---|---|
| 9/30/2024 | Sold | $795,000-0.5%$201/sqft |
Source:  Bright MLS #PACT2072176 Report a problem Bright MLS #PACT2072176 Report a problem | ||
| 9/13/2024 | Listing removed | $4,995$1/sqft |
Source: Zillow Rentals Report a problem | ||
| 9/9/2024 | Pending sale | $799,000$202/sqft |
Source: Bright MLS #PACT2072176 Report a problem | ||
| 9/1/2024 | Contingent | $799,000$202/sqft |
Source: Bright MLS #PACT2072176 Report a problem | ||
| 8/19/2024 | Listed for sale | $799,000+16.6%$202/sqft |
Source: Bright MLS #PACT2072176 Report a problem | ||
| 7/24/2024 | Listed for rent | $4,995$1/sqft |
Source: Zillow Rentals Report a problem | ||
| 6/28/2024 | Listing removed | -- |
Source: Zillow Rentals Report a problem | ||
| 5/17/2024 | Listed for rent | $4,995+4.2%$1/sqft |
Source: Zillow Rentals Report a problem | ||
| 4/2/2023 | Listing removed | -- |
Source: Zillow Rentals Report a problem | ||
| 3/21/2023 | Listed for rent | $4,795-12%$1/sqft |
Source: Zillow Rentals Report a problem | ||
| 3/3/2023 | Listing removed | -- |
Source: Zillow Rentals Report a problem | ||
| 2/10/2023 | Listed for rent | $5,450$1/sqft |
Source: Zillow Rentals Report a problem | ||
| 9/27/2021 | Sold | $685,000-2.1%$173/sqft |
Source: Bright MLS #PACT2003396 Report a problem | ||
| 8/16/2021 | Pending sale | $700,000$177/sqft |
Source:  RE/MAX International #PACT2003396 Report a problem RE/MAX International #PACT2003396 Report a problem | ||
| 8/16/2021 | Contingent | $700,000$177/sqft |
Source: Bright MLS #PACT2003396 Report a problem | ||
| 7/21/2021 | Listed for sale | $700,000-2.1%$177/sqft |
Source: Bright MLS #PACT2003396 Report a problem | ||
| 7/4/2021 | Listing removed | -- |
Source: RE/MAX International Report a problem | ||
| 6/23/2021 | Price change | $715,000-1.4%$180/sqft |
Source: Bright MLS #PACT535682 Report a problem | ||
| 5/8/2021 | Listed for sale | $725,000+21.9%$183/sqft |
Source: Bright MLS #PACT535682 Report a problem | ||
| 5/11/2017 | Sold | $594,614$150/sqft |
Source: Public Record Report a problem | ||

Get a cash offer in 3 minutes
Find out how much your home could sell for in as little as 3 minutes with a no-obligation cash offer.
Estimated market value
$887,200
