Skip main navigation
For sale
  • $375,000

    324 Raughley Hill Rd, Harrington, DE 19952

    3beds
    1,606sqft
    : 
    $2,079/mo
    Get pre-qualified
    Single Family Residence
    Built in 1954
    1.9 Acres Lot
    $-- Zestimate®
    $233/sqft
    $-- HOA

    What's special

    New windowsNew roofElegant custom pillarsAll-brick ranchStunning stone pellet-burning fireplaceDining areaBright florida room
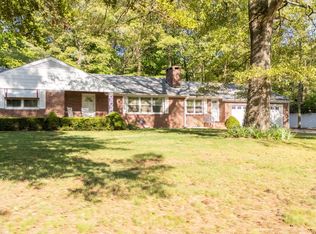
    Beautifully remodeled all-brick ranch nestled on a private, wooded 1.9-acre lot surrounded by mature oak trees. A welcoming circular driveway and attached 2-car garage create excellent curb appeal, while the complete renovation makes this home truly move-in ready. Nearly every major component is NEW, including a new roof, new windows, new kitchen appliances, granite countertops, 48" cabinetry, custom backsplash, luxury vinyl plank flooring, carpet, soaking tub, walk-in shower, and much more. The spacious kitchen is designed for both everyday living and entertaining, featuring abundant cabinet space, granite countertops, and beautiful 12" tile flooring that flows seamlessly into the dining area and foyer. Elegant custom pillars provide architectural character by separating the dining room from the living room while maintaining an open, inviting feel. The living room is highlighted by a stunning stone, pellet-burning fireplace that creates a warm and cozy atmosphere. Just beyond, the bright Florida room offers the perfect place to relax with views of the peaceful backyard and surrounding woods. Whether you're enjoying the privacy of the wooded setting, entertaining guests indoors, or simply appreciating the quality craftsmanship and extensive updates throughout, this home offers the perfect combination of modern convenience and timeless charm. Best of all, there is **no HOA**, giving you the freedom to truly make this property your own.
    9 days
    |
    852
    |
    73
    |

    Likely to sell faster than

    Zillow last checked:

    Listing updated:

    Listed by:

    Anthony MacDonald 302-535-3840,

    Iron Valley Real Estate Premier 3027414545

    Source: Bright MLS,MLS#: DEKT2049556MLS Logo

      Facts & features

      Interior

      Bedrooms & bathrooms
      • Bedrooms: 3
      • Bathrooms: 2
      • Full bathrooms: 1
      • 1/2 bathrooms: 1
      • Main level bathrooms: 2
      • Main level bedrooms: 3
      Basement
      • Area: 0
      Heating
      • Heat Pump, Electric
      Cooling
      • Central Air, Electric
      Appliances
      • Included: Dishwasher, Range Hood, Refrigerator, Stainless Steel Appliance(s), Oven, Microwave, Electric Water Heater
      Features
      • Attic, Ceiling Fan(s), Eat-in Kitchen, Soaking Tub, Bathroom - Walk-In Shower, Open Floorplan
      • Flooring: Carpet, Ceramic Tile, Luxury Vinyl
      • Has basement: No
      • Number of fireplaces: 1
      • Fireplace features: Other, Insert
      Interior area
      • Total structure area: 1,606
      • Total interior livable area: 1,606 sqft
      • Finished area above ground: 1,606
      • Finished area below ground: 0

      Property

      Parking
      • Total spaces: 2
      • Parking features: Garage Door Opener, Asphalt, Circular Driveway, Attached
      • Attached garage spaces: 2
      • Has uncovered spaces: Yes
      Accessibility
      • Accessibility features: None
      Features
      • Levels: One
      • Stories: 1
      • Pool features: None
      Lot
      • Size: 1.9 Acres
      • Dimensions: 200 x 415
      Details
      • Additional structures: Above Grade, Below Grade, Outbuilding
      • Parcel number: 99999.999999.99
      • Zoning: AR
      • Special conditions: Standard

      Construction

      Type & style
      • Home type: SingleFamily
      • Architectural style: Ranch/Rambler
      • Property subtype: Single Family Residence
      Materials
      • Brick Front, Stick Built
      • Foundation: Slab
      • Roof: Asphalt,Shingle
      Condition
      • New construction: No
      • Year built: 1954
      • Major remodel year: 2026

      Utilities & green energy

      • Sewer: Gravity Sept Fld
      • Water: Well

      Community & HOA

      Community
      • Subdivision: None Available
      HOA
      • Has HOA: No
      Location
      • Region: Harrington

      Financial & listing details

      • Price per square foot: $233/sqft
      • Tax assessed value: $302,000
      • Annual tax amount: $1,087
      • Date on market: 8/8/2026
      • Listing agreement: Exclusive Right To Sell
      • Listing terms: Cash,Conventional,FHA
      • Ownership: Fee Simple

        Estimated market value

        Not available

        Estimated sales range

        Not available

        Not available

        Price history

        DateEventPrice
        8/8/2026Listed for sale$375,000+47.1%$233/sqft
        Source: Bright MLS #DEKT2049556 Report a problem
        5/21/2026Sold$255,000+34.2%$159/sqft
        Source: Public Record Report a problem
        2/23/2009Sold$190,000-24%$118/sqft
        Source: Public Record Report a problem
        7/21/2008Listing removed$249,900$156/sqft
        Source: NCI #2069 Report a problem
        4/6/2008Price change$249,900-2%$156/sqft
        Source: NCI #2069 Report a problem
        1/31/2008Listed for sale$255,000$159/sqft
        Source: NCI #2069 Report a problem

        Public tax history

        YearProperty taxesTax assessment
        2025$1,105 $302,000
        2024-- $302,000 +599.1%
        2023$1,034 +11.7%$43,200
        2022$926 +5.7%$43,200
        2021$876 -4.1%$43,200
        2020$914 -0.1%$43,200
        2019$915 +1.1%$43,200
        2018$905 $43,200 +3.3%
        2017$905 +8.3%$41,800
        2016$835 +1.6%$41,800
        2015$822 +1.5%$41,800
        2014$810 $41,800
        2012-- $41,800
        2011-- $41,800
        2010-- $41,800
        2009-- $41,800
        2008-- $41,800
        2007-- $41,800
        2005-- $41,800
        2004-- $41,800
        2002-- $41,800
        2001-- $41,800
        2000$389 $41,800
        Find assessor info on the county website

        Monthly payment

        Est. payment

        Payment breakdown

        Explore the cost of this home by adjusting the details. Changes won't be saved.
        All calculations are estimates and provided by Zillow, Inc. for informational purposes only. Actual amounts may vary.
        HOA fees may include property taxes on listings classified as Co-Ops. Contact the listing agent and/or owner for fee details.
        See how much you could borrow to make a competitive offer.

        Climate risks

        Neighborhood: 19952

        Getting around

        13 / 100
        Car-Dependent
        30 / 100
        Somewhat Bikeable

        Nearby schools

        GreatSchools rating
        Schools provided by the listing agent
        • District: Lake Forest

        Source: Bright MLS. This data may not be complete. We recommend contacting the local school district to confirm school assignments for this home.

        A local agent can set up tours, give advice and negotiate with sellers.

        Browse local experts

        Similar homes