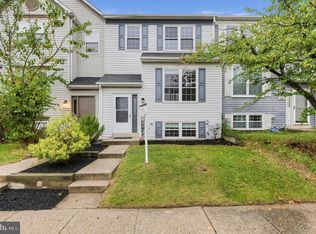
Welcome to 324 Regiment Ct, a beautifully maintained three-level home tucked away on a quiet cul-de-sac in Odenton! This spacious 3-bedroom, 2-full and 2-half-bath home offers comfortable living with plenty of room to spread out. The main level features a bright living room, dining area, and kitchen with stainless steel appliances, pantry, and convenient access to the deck and fenced backyard. A half bath and access to the attached one-car garage add everyday convenience. Upstairs, you'll find three bedrooms, including a spacious primary suite with a walk-in closet and private bath featuring dual sinks. The finished lower level provides flexible space for a home theater, recreation room, home office, or guest area, along with an additional half bath. Enjoy outdoor living on the deck overlooking the fenced backyard, while the cul-de-sac setting offers a peaceful residential atmosphere. Conveniently located near Fort Meade, major commuter routes, shopping, dining, and everyday amenities. Don't miss the opportunity to make this inviting Odenton home your own!
Coming soon 10/05
$499,000
324 Regiment Ct, Odenton, MD 21113
3beds
1,610sqft
Townhouse
Built in 1995
4,261 Square Feet Lot
$502,700 Zestimate®
$310/sqft
$68/mo HOA
What's special
- 1 day
- 28
- 5
Zillow last checked:
Listing updated:
Listed by:
Ms. Kristina Boyd 410-980-8227,
Keller Williams Preferred Properties 240-737-5000,
Listing Team: Gk Legacy Group
Source: Bright MLS,MLS#: MDAA2157824
Facts & features
Interior
Bedrooms & bathrooms
- Bedrooms: 3
- Bathrooms: 3
- Full bathrooms: 2
- 1/2 bathrooms: 1
- Main level bathrooms: 1
Heating
- Forced Air, Natural Gas
Cooling
- Central Air, Electric
Appliances
- Included: Gas Water Heater
Features
- Basement: Finished
- Has fireplace: No
Interior area
- Total structure area: 1,610
- Total interior livable area: 1,610 sqft
- Finished area above ground: 1,610
Property
Parking
- Total spaces: 1
- Parking features: Built In, Attached, Driveway
- Attached garage spaces: 1
- Has uncovered spaces: Yes
Accessibility
- Accessibility features: None
Features
- Levels: Three
- Stories: 3
- Pool features: None
Lot
- Size: 4,261 Square Feet
Details
- Additional structures: Above Grade
- Parcel number: 020468090087971
- Zoning: RESIDENTIAL
- Special conditions: Standard
Construction
Type & style
- Home type: Townhouse
- Architectural style: Colonial
- Property subtype: Townhouse
Materials
- Brick, Combination
- Foundation: Concrete Perimeter
Condition
- New construction: No
- Year built: 1995
Utilities & green energy
- Sewer: Public Septic
- Water: Public
Community & HOA
Community
- Subdivision: Seven Oaks
HOA
- Has HOA: Yes
- HOA fee: $68 monthly
- HOA name: SEVEN OAKS
Location
- Region: Odenton
Financial & listing details
- Price per square foot: $310/sqft
- Tax assessed value: $431,933
- Annual tax amount: $5,134
- Date on market: 10/5/2026
- Listing agreement: Exclusive Right To Sell
- Ownership: Fee Simple
Estimated market value
$502,700
$478,000 - $528,000
$2,624/mo
Price history
| Date | Event | Price |
|---|---|---|
| 7/26/2024 | Sold | $482,000+0.6%$299/sqft |
Source:  Bright MLS #MDAA2086740 Report a problem Bright MLS #MDAA2086740 Report a problem | ||
| 7/15/2024 | Pending sale | $479,000$298/sqft |
Source:  Long & Foster Broker Feed #MDAA2086740 Report a problem Long & Foster Broker Feed #MDAA2086740 Report a problem | ||
| 7/7/2024 | Contingent | $479,000$298/sqft |
Source: Long & Foster Broker Feed #MDAA2086740 Report a problem | ||
| 7/2/2024 | Listed for sale | $479,000+36.9%$298/sqft |
Source: Long & Foster Broker Feed #MDAA2086740 Report a problem | ||
| 5/16/2018 | Sold | $349,999$217/sqft |
Source: Public Record Report a problem | ||
| 3/17/2018 | Listed for sale | $349,999-1.4%$217/sqft |
Source: Better Homes & Gardens Real Estate Live Well Grp #1000280896 Report a problem | ||
| 5/7/2008 | Sold | $355,000+28.6%$220/sqft |
Source: Public Record Report a problem | ||
| 6/24/2004 | Sold | $276,000+78.1%$171/sqft |
Source: Public Record Report a problem | ||
| 5/7/1999 | Sold | $155,000+2.7%$96/sqft |
Source: Public Record Report a problem | ||
| 5/23/1995 | Sold | $150,885$94/sqft |
Source: Public Record Report a problem | ||
Public tax history
| Year | Property taxes | Tax assessment |
|---|---|---|
| 2025 | $4,935 +16.8% | $410,400 +6.3% |
| 2024 | $4,226 +7.1% | $385,933 +6.8% |
| 2023 | $3,947 +12.1% | $361,467 +7.3% |
| 2022 | $3,522 +3.9% | $337,000 +3.9% |
| 2021 | $3,390 +3.9% | $324,400 +4% |
| 2020 | $3,261 +4.1% | $311,800 +4.2% |
| 2019 | $3,133 +5% | $299,200 +1.7% |
| 2018 | $2,982 +1.2% | $294,100 +1.8% |
| 2017 | $2,946 | $289,000 +1.8% |
| 2016 | -- | $283,900 +1.1% |
| 2015 | -- | $280,733 +1.1% |
| 2014 | -- | $277,567 +1.2% |
| 2013 | -- | $274,400 |
| 2012 | -- | $274,400 |
| 2011 | -- | $274,400 -26.2% |
| 2010 | -- | $371,600 +11.4% |
| 2009 | -- | $333,446 +12.9% |
| 2008 | -- | $295,293 +14.8% |
| 2007 | -- | $257,140 +14% |
| 2006 | -- | $225,512 +16.3% |
| 2005 | -- | $193,886 +19.5% |
| 2004 | -- | $162,260 +4.6% |
| 2003 | -- | $155,192 +4.8% |
| 2002 | -- | $148,126 +5% |
| 2001 | -- | $141,060 |
Find assessor info on the county website
Monthly payment
Est. payment
Payment breakdown
Explore the cost of this home by adjusting the details. Changes won't be saved.Climate risks
Neighborhood: 21113
Nearby schools
Schools provided by the listing agent
- District: Anne Arundel County Public Schools
Source: Bright MLS. This data may not be complete. We recommend contacting the local school district to confirm school assignments for this home.
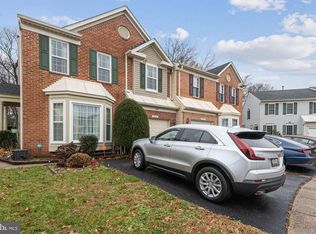
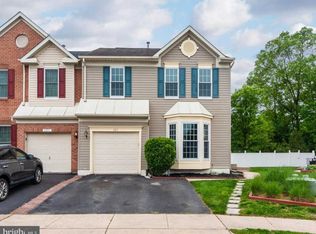
Similar homes
- $519,9003 bd3 ba1.8k sqft714 Emerald Way #2, Odenton, MD 21113For Sale
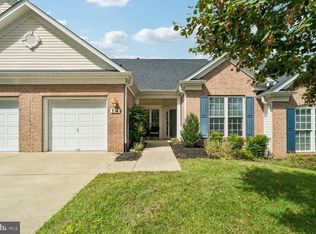
 MLS ID #MDAA2157426, Christin Long, Douglas Realty, LLC. Bright MLS
 - $499,9003 bd3 ba2.2k sqft1808 Kellington Ct, Odenton, MD 21113For Sale
 MLS ID #MDAA2153160, Josh Ducoulombier, ExecuHome Realty. Bright MLS
 - $510,0004 bd3 ba2.2k sqft1860 Scaffold Way, Odenton, MD 21113For Sale
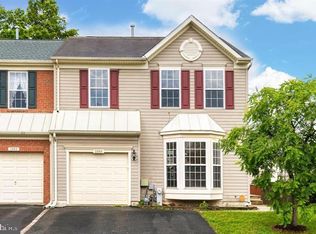 MLS ID #MDAA2156640, Akinola Olagbaju, ExecuHome Realty. Bright MLS
 - $449,9003 bd4 ba1.8k sqft2402 Winding Ridge Rd, Odenton, MD 21113For Sale
 MLS ID #MDAA2156756, Rex Thomas, Samson Properties. Bright MLS
 - $375,0003 bd3 ba1.5k sqft1967 Buckwheat Ct, Odenton, MD 21113For SaleMLS ID #MDAA2156178, Erin Townley, Realty Advantage of Maryland LLC. Bright MLS
- $465,0004 bd4 ba2k sqft779 Pine Drift Dr, Odenton, MD 21113For SaleMLS ID #MDAA2157722, Sarah Garza, Compass. Bright MLS
- $370,0003 bd2 ba1.5k sqft2015 Cooper Point Ct, Odenton, MD 21113For SaleMLS ID #MDAA2156650, Daniela Hashagen, NextHome Premier Real Estate. Bright MLS
- $469,0004 bd4 ba2.2k sqft1625 Benoli Ct, Odenton, MD 21113For SaleMLS ID #MDAA2150312, Amelia Whitman, Long & Foster Real Estate, Inc.. Bright MLS
- $389,9003 bd2 ba1.5k sqft2019 Tea Island Ct, Odenton, MD 21113For SaleMLS ID #MDAA2151842, Pamela Debnam, Houwzer, LLC. Bright MLS
- $565,0003 bd4 ba2.1k sqft320 Mount Vernon Ave, Odenton, MD 21113For SaleMLS ID #MDAA2156994, Song Hong, Turn Key Homes Litmited Libability. Bright MLS
- $380,0003 bd2 ba1.6k sqft2000 Cramer Point Ct, Odenton, MD 21113For SaleMLS ID #MDAA2152614, Suebina Wong, Douglas Realty, LLC. Bright MLS
- $545,0003 bd3 ba2.1k sqft1711 Red Fox Trl, Odenton, MD 21113For SaleMLS ID #MDAA2148450, Taiye Singletary, Century 21 Harris Hawkins & Co.. Bright MLS
- $410,0003 bd4 ba1.7k sqft2669 Rainy Spring Ct, Odenton, MD 21113For SaleMLS ID #MDAA2156184, Shawntay Hill, Real Broker, LLC. Bright MLS
- $375,0003 bd2 ba1.5k sqft2002 Ripley Point Ct, Odenton, MD 21113For SaleMLS ID #MDAA2147444, Lee Tessier, EXP Realty, LLC. Bright MLS
- $531,0004 bd4 ba2.2k sqft2432 Knapps Way, Odenton, MD 21113For SaleMLS ID #MDAA2150366, Ashok Kumar, Douglas Realty, LLC. Bright MLS
- $430,0003 bd3 ba1.5k sqft2610 Chancellor Ct, Odenton, MD 21113For SaleMLS ID #MDAA2153014, Shailey Sharma, Samson Properties. Bright MLS
- $400,0003 bd3 ba1.8k sqftSeven Oaks Community Associati, Odenton, MD 21113For SaleMLS ID #MDAA2145124, Will Stein, Compass. Bright MLS
- $475,0003 bd2 ba1.4k sqft498 King Malcolm Ave, Odenton, MD 21113For SaleMLS ID #MDAA2154776, Martha Craig, Monument Sotheby's International Realty. Bright MLS
- $360,0003 bd2 ba1.8k sqft666 Lions Gate Ln, Odenton, MD 21113For SaleMLS ID #MDAA2157138, David Carpenter, Long & Foster Real Estate, Inc.. Bright MLS
